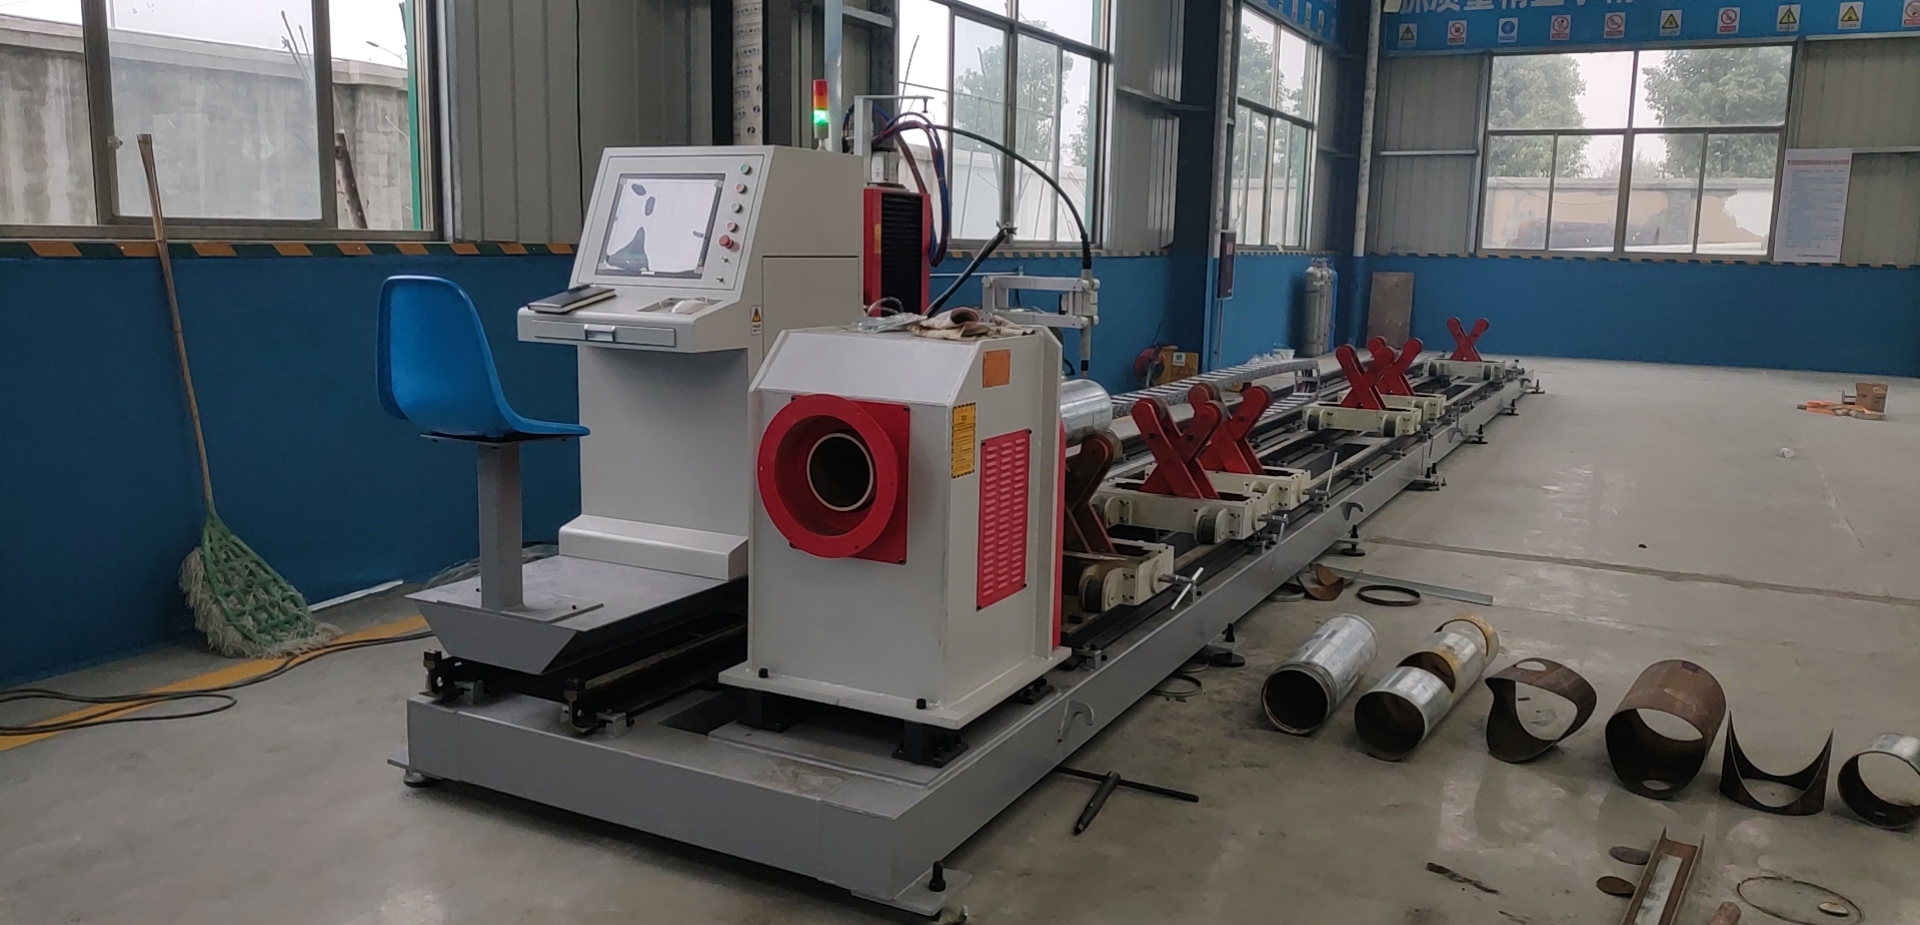
Technical Analysis: Square Tube Multi-Hole Rapid Nesting Laser Cutting Center
On the workshop floor, the transition from conventional plasma or mechanical sawing to a square tube multi hole rapid nesting laser cutting center is not merely an upgrade; it is a fundamental shift in process physics. Over my two decades of field service, I have observed that the primary failure point for these systems is not the laser source itself, but the mechanical bed’s inability to maintain geometric fidelity under severe thermal and mechanical load. This whitepaper focuses specifically on three interlocked engineering challenges: adaptation to severe workshop conditions, active thermal expansion mitigation, and the design of a stress-relieved, stable machine bed.
Severe Workshop Condition Adaptation
A typical structural steel fabrication shop processing S355JR or S420MC square tubes operates with ambient temperatures fluctuating between 5°C and 45°C, with airborne particulate loads exceeding 5 mg/m³. The laser cutting center must reject this environment. I specify a fully enclosed gantry design with IP54-rated linear guides and bellows covers. The critical parameter here is the cooling system. For a 6 kW to 8 kW fiber laser source (typically operating at 1070 nm), the chiller must maintain coolant temperature within ±0.5°C of the set point (usually 22°C) to prevent condensation on optics. In high-humidity environments (above 80% RH), I mandate a nitrogen purge system for the cutting head at a delivery pressure of 1.2 MPa to 1.5 MPa, which displaces moisture and prevents lens contamination from zinc or paint fumes common on pre-galvanized tubes.
The chucking system must handle scale and debris. I recommend a three-jaw pneumatic chuck with a clamping force of 6000 N to 8000 N, operating at 0.6 MPa to 0.8 MPa. For tubes with heavy mill scale (0.1 mm to 0.3 mm thickness), the jaw inserts should be hardened tool steel (HRC 58-62) with a serrated profile to maintain grip without slippage during high-acceleration nesting moves (up to 1.5 G).
Thermal Expansion Mitigation and Stress-Relieved Bed Stability
The most common field failure I diagnose is a shift in the Z-axis reference plane after 4 to 6 hours of continuous operation. This is caused by differential thermal expansion between the laser cutting head carriage and the machine bed. The solution is not just material selection, but active compensation. The bed structure must be fabricated from normalized steel (e.g., S275JR) and subjected to a full stress-relief annealing cycle (600°C for 2 hours, slow cool) after welding. This reduces residual stress from 150 MPa to below 30 MPa.
For the linear rail mounting surfaces, I specify a ground finish with a flatness tolerance of 0.02 mm per meter. However, even with a stress-relieved bed, thermal growth is inevitable. A 6-meter bed made of steel will expand approximately 0.7 mm over a 20°C temperature rise. To compensate, the system must incorporate a real-time thermal compensation algorithm. This uses four PT100 RTD sensors embedded in the bed at 1.5-meter intervals. The CNC controller (typically a Beckhoff or Siemens 840D) reads these values and applies a linear correction to the Y-axis ball screw pitch. Without this, hole positioning accuracy for a multi-hole pattern on a 4-meter tube will drift from ±0.1 mm to ±0.5 mm within two hours of operation.
Comparative Technical Data: Conventional vs. Laser Nesting
Below is a direct comparison based on field data from a recent retrofit project processing 80x80x4 mm S355JR square tubes for a solar tracker frame manufacturer.
| Parameter | Conventional Plasma / Sawing | Fiber Laser Nesting Center |
|---|---|---|
| Cutting Speed (80x80x4 mm) | 0.5 m/min (saw) / 1.2 m/min (plasma) | 3.5 m/min (6 kW, 1.5 MPa N2) |
| Positional Accuracy (hole-to-hole) | ±0.5 mm (plasma dross) / ±0.3 mm (saw) | ±0.05 mm (laser) |
| Kerf Width | 2.5 mm (plasma) / 2.0 mm (saw blade) | 0.3 mm (laser) |
| Heat Affected Zone (HAZ) | 1.5 mm (plasma) / 0.5 mm (saw mechanical) | 0.1 mm (laser, < 0.5 mm for thick wall) |
| Material Utilization (nesting) | 75% (manual layout) | 92% (automatic nesting algorithm) |
| Setup Time (per batch of 50 tubes) | 45 minutes (manual clamping) | 5 minutes (auto-load, recipe recall) |
| Thermal Distortion (4m tube) | 1.5 mm bowing (plasma) | 0.2 mm (negligible) |
| Duty Cycle (continuous) | 60% (plasma torch wear) | 95% (fiber source, 100,000 hour diode life) |
The data clearly shows that for multi-hole rapid nesting applications—such as ladder frames, truss nodes, or cable tray supports—the laser center reduces cycle time per part by 60% to 70% while improving accuracy by an order of magnitude. The key enabler is the nesting software’s ability to optimize the cutting path for a 6 kW to 8 kW fiber source, using a 0.2 mm nozzle diameter and a standoff distance of 0.8 mm to 1.2 mm. For stainless steel (SUS304), I switch to nitrogen at 1.5 MPa to achieve a dross-free edge. For aluminum (Al6061), a 1.2 MPa nitrogen assist is sufficient, but I reduce the pulse frequency to 500 Hz to prevent melt ejection issues.
Mechanical Integrity and Load Paths
The bed design must also account for the dynamic load of the gantry. A typical gantry weighing 800 kg accelerating at 1 G generates a peak force of 8000 N. This force must be absorbed by the bed without inducing torsional deflection. I specify a box-section bed with internal ribbing at 300 mm centers, welded with a controlled heat input (1.2 kJ/mm) to minimize distortion. After welding, the entire assembly is stress-relieved and then precision-ground. The linear rails are mounted on a 20 mm thick hardened steel plate (C45, HRC 50) bolted to the bed. This plate is shimmed to within 0.01 mm flatness. The ball screws (diameter 40 mm, pitch 10 mm) are preloaded to 5% to eliminate backlash.
For the chuck system, the pneumatic cylinder must be rated for 1 million cycles. I use a double-acting cylinder with a 100 mm bore and a 50 mm stroke, operating at 0.7 MPa. The clamping force is transmitted through a toggle linkage to the jaws, providing a mechanical advantage of 3:1. This ensures that even with a 6-meter, 50 kg tube, the part does not shift during the cutting process. The chuck’s rotational axis (for angled cuts) is driven by a servo motor with a 100:1 harmonic drive gearbox, providing a positioning accuracy of ±0.01 degrees.
Industrial B2B Procurement FAQ
1. What specific bed material and stress-relief process is required to maintain ±0.1 mm accuracy over an 8-hour shift?
We specify a normalized S275JR steel bed, stress-relieved at 600°C for 2 hours with a controlled cooling rate of 50°C per hour down to 200°C. The bed must then be ground to a flatness of 0.02 mm per meter. Additionally, the system must include four embedded PT100 RTD sensors feeding a real-time thermal compensation algorithm in the CNC to correct for ambient temperature drift. Without this, you will see positional drift exceeding ±0.3 mm after 4 hours of continuous operation.
2. How does the system handle heavy mill scale or rust on S355JR tubes without compromising cut quality?
The cutting head must be equipped with a capacitive height sensor that maintains a constant standoff of 1.0 mm, even over scale. The assist gas (nitrogen at 1.5 MPa) must be delivered through a conical nozzle with a 1.5 mm exit diameter to provide sufficient momentum to blow scale away from the cut zone. For heavily rusted tubes (scale thickness > 0.3 mm), I recommend a pre-treatment pass with a 500 W pulsed laser at 20 kHz to ablate the scale before the main cut. This adds 10% to cycle time but eliminates porosity in the cut edge.
3. What is the recommended maintenance schedule for the chuck jaws and linear guides under high-duty-cycle operation (20 hours/day, 6 days/week)?
For the chuck jaws (hardened tool steel, HRC 58-62), inspect for wear every 500 hours of cutting time. Replace when the serrations are worn down by 0.5 mm. For the linear guides, re-lubricate every 200 hours using a lithium-based grease with a dropping point above 180°C. The ball screws should be checked for backlash every 1000 hours; if backlash exceeds 0.02 mm, the preload nut must be adjusted or replaced. The chiller coolant (deionized water with 30% ethylene glycol) must be replaced every 6 months to prevent bacterial growth and maintain thermal conductivity.













