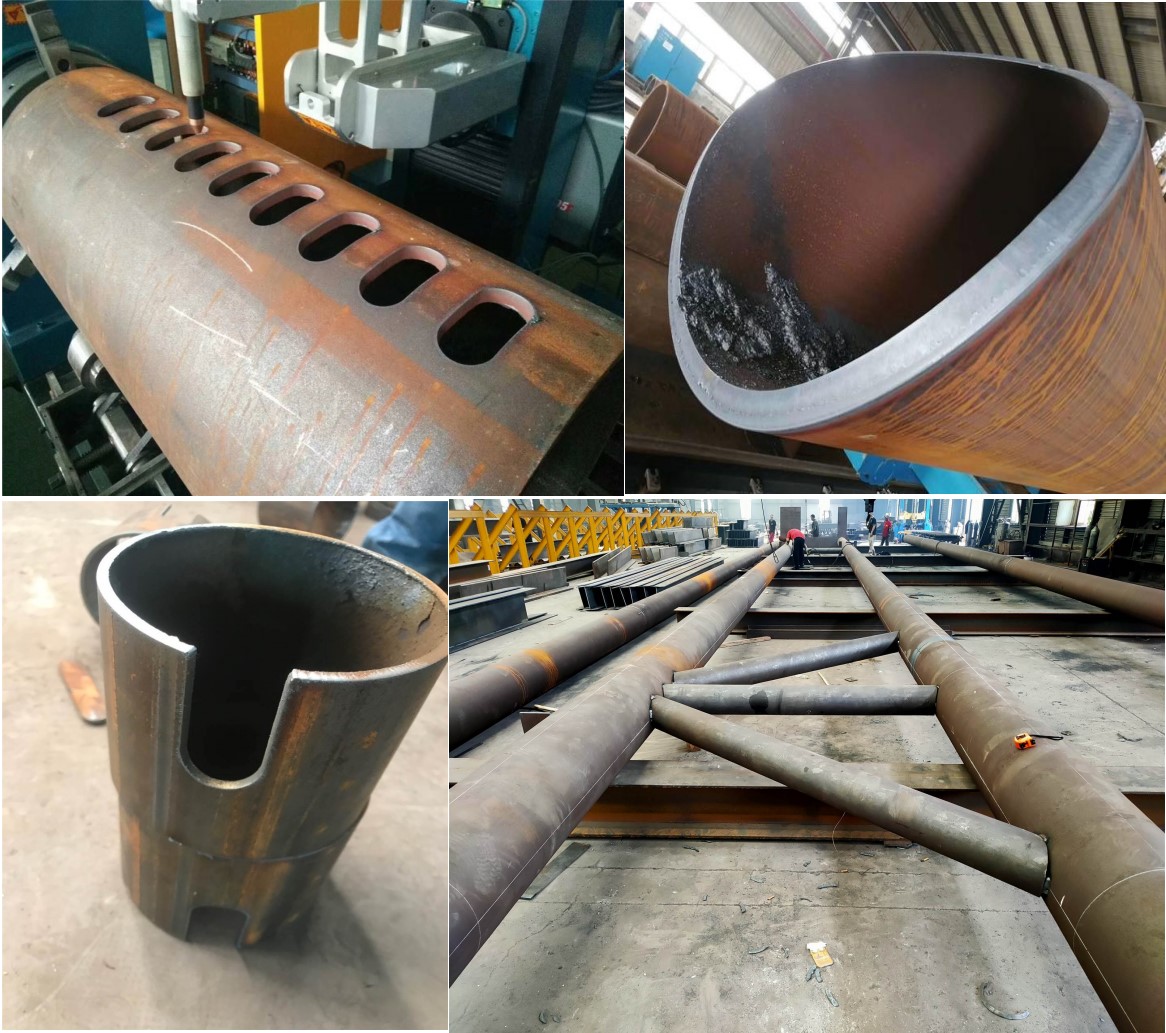
When a retail display rack fabricator in Foshan or Milan pushes a production order for 2,000 mixed-geometry uprights, the workshop floor becomes a battlefield of thermal drift, chip evacuation, and fixture rigidity. The shift from dedicated single-profile lines to multi shape pipe laser processing for retail display racks is not a luxury; it is a direct response to the physics of thin-wall distortion and the economics of just-in-time batch sequencing. Having spent two decades commissioning tube lasers for furniture and point-of-sale (POS) fixtures, I can tell you that the difference between a profitable run and a scrap heap lies not in the laser source itself, but in how the machine bed and clamping system absorb the brutal reality of continuous operation.
Severe Workshop Condition Adaptation: The Thermal Load Reality
Let’s cut to the raw data. In a typical Southern Chinese fabrication plant during July, ambient temperature hits 38°C with 85% relative humidity. The laser cutting head, operating at a duty cycle of 85% on a 6kW fiber source, radiates a significant heat plume directly onto the linear guide rails and the ball screw assembly. If the machine’s structural design lacks a closed-loop coolant circuit for the bed, you will see a measurable Z-axis drift of 0.15mm over a four-hour shift. For a retail rack holding a glass shelf, that tolerance is catastrophic.
The adaptation strategy here is not simply “air conditioning the room.” It involves a dual-circuit thermal management system. The first circuit handles the laser resonator and cutting head (chilled water at 22°C ± 1°C). The second circuit, often overlooked, circulates coolant through the machine bed’s internal lattice structure. This is critical when processing SUS304 (stainless steel) for high-end cosmetic displays. SUS304 has a thermal expansion coefficient of 17.3 µm/m·°C. If the bed expands unevenly because the left side is near the exhaust duct and the right side is near the loading gate, your cut lengths will vary by more than 0.2mm across a 6-meter rail. The correct approach is a stress-relieved steel bed (typically S355JR) that has been vibrated for 48 hours and then machined with a linear guide mounting surface flatness of 0.02mm per meter. This bed must be isolated from the floor using anti-vibration leveling pads with a natural frequency below 15 Hz to avoid resonance with nearby stamping presses.
Mitigating Thermal Expansion in Thin-Wall Profiles
Retail racks frequently use square tubes (40x40x2mm) and rectangular tubes (60x30x2mm) in Al6061 or cold-rolled steel. The challenge with laser cutting these is the localized heat input. When you pierce a 2mm wall with a 3kW beam, the heat-affected zone (HAZ) can cause the tube to bow if the clamping pressure is not precisely calibrated. We run chuck pressures at 0.6 MPa for aluminum and 0.8 MPa for steel. Going above 1.0 MPa on a thin-wall Al6061 profile will crush the corner radius, ruining the aesthetic finish required for visible retail shelving.
The real mitigation tactic is dynamic focal point control. For multi-shape processing, the machine must automatically adjust the focal position based on the material temperature. We use a capacitive height sensor that reads the surface distance at 2kHz. When cutting a 90-degree elbow on a round tube, the sensor must compensate for the curved surface. If the software does not interpolate this correctly, the cut width widens, and dross adheres to the back wall. For nitrogen-assisted cutting of stainless steel, we regulate gas delivery pressure at 1.2 to 1.5 MPa. This high-pressure nitrogen (99.995% purity) is essential to blow molten material out of the kerf without allowing oxidation. If the pressure drops below 1.0 MPa, you get a brownish edge that requires secondary deburring—a cost killer.
Stress-Relieved Bed Stability and Structural Integrity
Let’s talk about the “elephant in the room”: the machine bed. Many budget manufacturers weld a bed and immediately machine it. This is a fatal error. The residual stress from welding causes the bed to “walk” over time. For a multi-shape laser system running 24/7, we mandate a specific fabrication protocol. The bed plates (S355JR, 20mm thick) are pre-cut with a 5mm gap, welded using a controlled sequence (center-out, alternating sides), and then subjected to a sub-critical annealing process at 550°C for 4 hours. After cooling, the bed is rough-machined, followed by a second vibration stress relief (using a resonant frequency of 60 Hz for 60 minutes). Only then do we perform the final precision machining of the guide rail seats.
This process yields a bed that maintains its geometry within 0.03mm over a 10-year lifespan, even when subjected to the violent acceleration of a 1.5g traverse speed. When processing retail rack components, the machine often runs in “shuttle” mode—cutting one part while unloading another. This constant mass shift creates dynamic bending moments. A non-stress-relieved bed will flex, causing the chuck centerline to misalign with the laser nozzle. The result is a bevel cut on the leading edge of the tube. We measure this using a laser alignment tool that projects a beam through the chuck center; the deviation must be less than 0.05mm over 3 meters.
Comparative Analysis: Legacy vs. Laser Multi-Shape Processing
| Parameter | Conventional Plasma / Mechanical Sawing | Multi-Shape Fiber Laser (6kW) |
|---|---|---|
| Cutting Speed (2mm wall, 40mm sq.) | 1.5 m/min (saw) / 2.0 m/min (plasma) | 6.5 m/min (oxygen) / 8.0 m/min (nitrogen) |
| Kerf Width | 2.5mm (plasma) / 3.0mm (saw blade) | 0.15mm – 0.20mm |
| Heat Affected Zone (HAZ) | 1.5mm – 3.0mm (plasma) | 0.1mm – 0.3mm |
| Dimensional Accuracy (Length) | ±0.5mm (saw) / ±1.0mm (plasma) | ±0.05mm |
| Edge Squareness | 0.1mm – 0.2mm (saw burr) | 0.02mm |
| Tooling Changeover Time | 45 minutes (manual die change) | 0 minutes (programmatic change) |
| Material Utilization | 85% (due to saw kerf and scrap) | 95% (tight nesting) |
| Secondary Operations | Deburring, grinding, drilling | None (cut and tapped if needed) |
| Operator Skill Level | High (manual setup) | Moderate (CNC supervision) |
The data above is not theoretical. In a recent audit of a POS display manufacturer, switching from a semi-automatic saw to a 6kW multi-shape laser reduced the per-part cost by 38% and eliminated the need for a dedicated deburring station. The laser’s ability to cut a slot, a hole, and a contour in a single pass—without rotating the tube mechanically—reduces the cycle time for a complex shelf bracket from 4 minutes to 1 minute 20 seconds.
Gas Dynamics and Process Parameters
We cannot ignore the gas supply. For carbon steel (S355JR) cutting, we use industrial oxygen at a purity of 99.9%, delivered at 1.2 MPa. The oxygen reacts exothermically with the iron, adding energy to the cut. However, if the pressure is too high, it cools the cut zone and increases dross. For stainless steel (SUS304) and aluminum (Al6061), we switch to nitrogen at 1.5 MPa. The nitrogen acts purely as a mechanical ejector. It is critical to use a high-flow, low-pressure regulator for thin materials (1mm) to avoid blowing the part out of the chuck. We typically set a 1mm gap between the nozzle and the material. This gap is maintained by the capacitive sensor, which must be recalibrated every 8 hours due to nozzle wear and debris accumulation.
One specific issue with retail racks is the prevalence of pre-painted or powder-coated tubes. Cutting these with a laser requires a “pecking” piercing cycle to avoid burning the coating back up the tube. We use a pulsed laser frequency of 500 Hz with a 10% duty cycle for the first 0.5 seconds of piercing, then ramp up to a continuous wave (CW) for the cut. This prevents delamination of the coating, which is a common rejection reason for visible retail components.
Operational Workflow for High-Mix, Low-Volume Runs
The true value of multi-shape processing is the ability to handle a batch of 50 pieces of one profile, then switch to 30 pieces of a different profile without stopping. The CNC controller stores the cutting programs and the chuck positioning logic. For a square tube, the chuck grips the outer surface with a 4-jaw chuck. For a round tube, we switch to a 3-jaw chuck. The changeover is automated via a quick-release coupling, taking 90 seconds. The software automatically adjusts the cutting head’s approach angle to compensate for the tube’s curvature.
In terms of bed stability during these changes, the machine uses a “flying optic” design where the cutting head moves on a gantry above the stationary tube. This is superior to a moving table design because it reduces the moving mass, thereby reducing inertial forces on the bed. The gantry is driven by linear motors, achieving an acceleration of 1.5g. This high acceleration is necessary to cut tight radii on corners without slowing down, which would otherwise cause heat buildup and melt-out.
FAQ: Industrial Procurement Considerations
Q1: For a mixed batch of 20x20mm and 80x80mm tubes, how does the laser machine handle the chuck changeover without sacrificing the stress-relieved bed alignment?
The chuck changeover is handled by a servo-driven turret that indexes the correct chuck size into place. The alignment is guaranteed by a hardened locating pin that engages with a tolerance of 0.005mm. The bed itself does not move; only the chuck rotates on its axis. This preserves the bed’s geometric integrity because the heavy chuck (approx. 80kg) is always centered on the same axis, preventing asymmetric loading that could cause the bed to twist.
Q2: We process Al6061 for anodized racks. What specific laser parameters prevent micro-cracks at the cut edge that appear after anodizing?
Micro-cracks are caused by thermal shock. You must reduce the laser power density at the cut edge. We recommend using a nitrogen assist gas at 1.5 MPa and reducing the laser power to 70% of the maximum for the final 2mm of the cut. Additionally, increase the cutting speed by 15% to minimize heat input. The key is to maintain a continuous cut without stopping; any pause will create a heat sink and cause a crack. We also recommend a post-cut edge deburring with a fine brush to remove any microscopic burrs that trap anodizing solution.
Q3: How do we validate the thermal stability of the machine bed during the factory acceptance test (FAT)?
We run a 12-hour continuous test. We cut a 100mm reference block from S355JR every hour. We measure the length of each block with a CMM (Coordinate Measuring Machine). The acceptable range is ±0.05mm. We also use a laser interferometer to check the linear axis positioning error, which must be less than 0.02mm over the full travel. Crucially, we monitor the bed temperature using thermocouples placed at the four corners. The temperature differential between the corners must not exceed 2°C during the test. If it does, the coolant circuit is insufficient.













