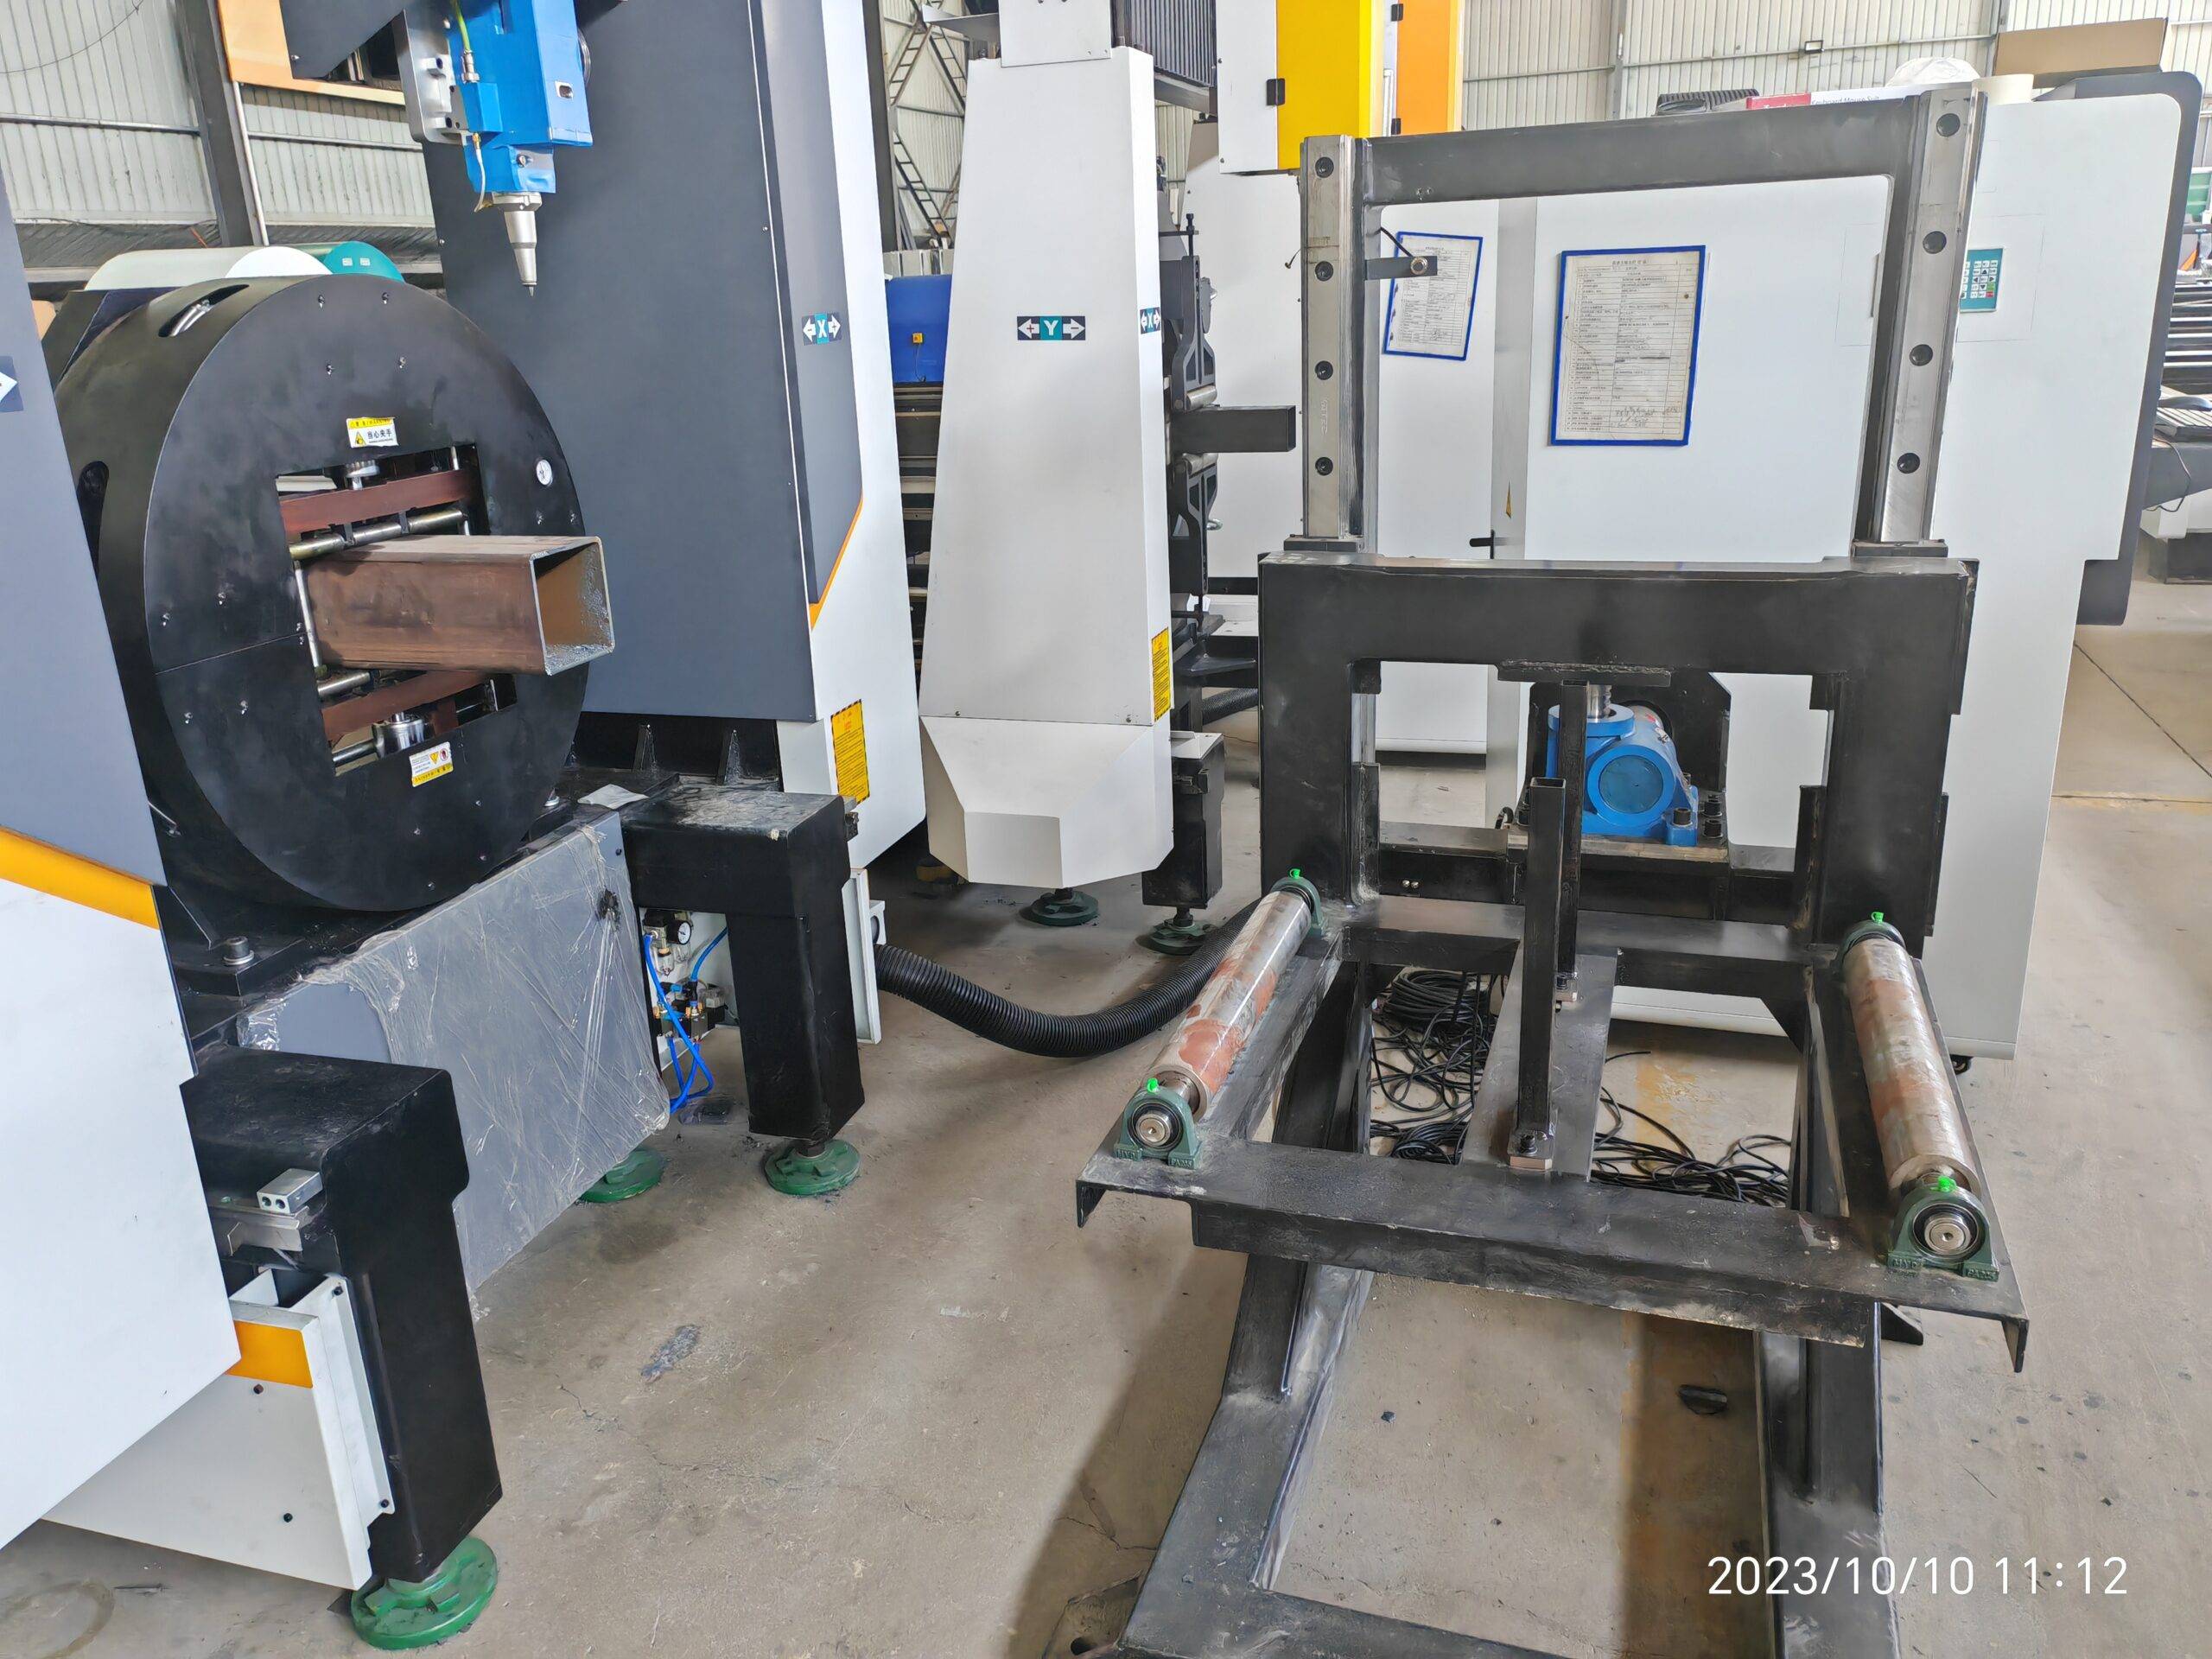
Metallurgical Realities and the Burr Threshold in Hypodermic Needle Stock
We are not dealing with decorative tubing here. Hypodermic needle stock, typically SUS304 or SUS316L in the annealed or half-hard condition, presents a specific set of shop-floor challenges that immediately disqualify conventional cutting methods. The wall thickness ranges from 0.10 mm to 0.25 mm, with outer diameters (OD) between 0.4 mm and 1.2 mm. At these dimensions, the material’s thermal mass is almost negligible. When you introduce a mechanical saw or a plasma arc, you are not cutting; you are deforming the crystalline structure and inducing a heat-affected zone (HAZ) that compromises the drawability and corrosion resistance of the final cannula. The burr height tolerance for a sterile, trauma-minimizing needle is effectively zero. A burr of even 5 microns creates a barb that lacerates tissue upon insertion. This is why the shift toward burr free micro tube laser cutting for hypodermic needles is not a preference but a regulatory and functional mandate. The process must be evaluated not just on cut quality, but on the entire production workflow, from material feed to slag removal, to maintain a cycle time under 1.5 seconds per part.
Workflow Dynamics: Feed, Chucking, and the Zero-Clearance Dilemma
Let’s talk about the physical handling of a 0.6 mm OD tube. You cannot grip it with standard V-blocks without inducing ovality. The production line must utilize a collet chuck system with a pneumatic clamping pressure regulated precisely between 0.4 MPa and 0.6 MPa. Exceeding 0.6 MPa on a 0.1 mm wall thickness will crush the tube; dropping below 0.4 MPa allows torsional slip during the rotary axis interpolation, which ruins the cut geometry. The critical parameter here is the “scratch clearance” between the chuck face and the laser focal point. For a truly burr-free exit, the laser beam must pass completely through the material without striking the chuck. This requires a focal length of 25 mm to 50 mm using a focal lens with a spot size of 25 microns or less. The focal point must sit precisely on the surface or slightly below (negative focus of -0.5 mm) to ensure a narrow kerf. If the kerf width exceeds 30 microns on a 0.1 mm wall, you are vaporizing too much parent material, leading to a rough edge and micro-cracks that act as stress risers during the subsequent swaging process.
Laser Absorption Efficiency and Material Tolerance
The absorption rate of the 1.07-micron fiber laser wavelength on a polished SUS304 surface is notoriously poor—often below 30% at room temperature. This is the primary reason why older systems failed to achieve clean cuts without dross. The solution is not to crank the power up, but to manage the energy input through pulse modulation. We are operating in the “micro-joining” regime. The specific parameters for a 0.65 mm OD needle with a 0.15 mm wall are as follows:
- Average Power: 150 W to 200 W (pulsed peak power up to 1.5 kW).
- Pulse Frequency: 20 kHz to 30 kHz. This high frequency allows the material to melt and be ejected before the heat conducts to the inner diameter (ID).
- Duty Cycle: 30% to 40%. This is the “cooling window” that prevents the formation of a recast layer on the ID, which is a common source of particulate contamination in medical devices.
- Assist Gas: Nitrogen (N2) delivered at 1.2 MPa to 1.5 MPa. The gas pressure must be high enough to eject the molten metal but not so high that it creates a shockwave that bends the thin wall. Oxygen is strictly prohibited here; it introduces an exothermic reaction that widens the kerf and leaves an oxide layer that is incompatible with epoxy bonding.
The material tolerance issue arises from the “focus position drift” during long production runs. As the protective cover glass gets contaminated by vaporized metal, the focal length shifts. A standard industrial laser will start producing a taper on the cut edge. To counter this, the system must have an automatic focus compensation feature that reads the back-reflection signal and adjusts the Z-axis every 200 parts. Without this, the burr will reappear on the bottom edge of the tube, specifically at the 6 o’clock position relative to the laser head.
Comparative Analysis: Legacy Cutting vs. Fiber Laser Micro-Machining
To quantify the operational advantage, consider the following data compiled from a comparative study on a 0.8 mm OD, 0.2 mm wall SUS304 tube:
| Parameter | Mechanical Sawing (Spindle) | Plasma Arc (Micro) | Pulsed Fiber Laser (150W) |
|---|---|---|---|
| Kerf Width (µm) | 150 – 200 | 80 – 120 | 15 – 25 |
| Burr Height (µm) | 20 – 50 (requires secondary deburring) | 10 – 30 (dross adhesion) | < 5 (negligible, no secondary op) |
| Heat Affected Zone (µm) | N/A (Mechanical stress zone) | 50 – 100 | < 10 |
| Cut Edge Squareness | ± 2° (due to blade deflection) | ± 5° (arc wander) | ± 0.5° (consistent) |
| Cycle Time (per part) | 3.0 sec (plus deburring) | 2.5 sec (plus cleaning) | 1.2 sec (in-line) |
| Dross/Recast Layer | Mechanical smear | Oxide layer present | None (clean ejection) |
| Material Grade Suitability | Al6061, S355JR (soft) | Limited to thick wall > 0.5mm | SUS304, SUS316L, Nitinol (ideal) |
The data indicates that while the laser has a higher initial capital expenditure, the elimination of the deburring station and the reduction in scrap rate (due to less material deformation) yields a return on investment within 18 months at a production volume of 500,000 units per month. The mechanical sawing method is entirely unsuitable for the “micro” scale due to the tooling rigidity limits; a 20 mm diameter blade cannot maintain a stable cutting edge at the required spindle speeds (30,000 RPM) without runout exceeding the wall thickness.
Process Stability and Gas Delivery Metrics
The shop-floor environment dictates that the assist gas delivery system must be stable. Fluctuations in the N2 line pressure of more than 0.1 MPa will cause the molten metal to re-solidify on the cut edge, creating a “recast” burr that is harder than the parent material. The system must utilize a pressure regulator with a response time of less than 10 milliseconds. Furthermore, the nozzle standoff distance (the gap between the nozzle tip and the tube surface) must be maintained at 0.5 mm to 0.8 mm. If this distance increases, the gas jet expands and loses its kinetic energy, resulting in a “dross tail” on the bottom edge. We recommend a capacitive height control sensor that samples at 10 kHz to account for any slight ovality in the tube as it rotates.
Scrap Management and the ID Cleanliness Factor
In a production environment, the internal diameter of the needle must remain absolutely pristine. The laser cutting process generates a microscopic amount of vaporized metal, which can condense on the ID wall if the purge gas flow is not correctly aligned. The workflow must include a post-cut purge cycle where a low-pressure (0.2 MPa) N2 flow is directed through the tube ID for 0.5 seconds to flush any particulate matter. This is a step that is often overlooked in laboratory settings but is critical for the cleanroom assembly line. The cutting machine must be equipped with a dedicated vacuum shroud that captures the plume at the cut zone, preventing it from settling on the optical lens.
FAQ 1: What is the maximum wall thickness that can be cut without a burr using this fiber laser method?
For a guaranteed burr-free edge with no secondary processing, the wall thickness should not exceed 0.3 mm for high-volume production. We have successfully cut up to 0.5 mm walls, but this requires a reduction in feed rate to 10 mm/min and a slight increase in N2 pressure to 1.8 MPa to ensure complete molten ejection. Beyond 0.5 mm, the physics of heat dissipation changes, and you risk a recast layer on the ID that is difficult to remove.
FAQ 2: How do you handle the “focus drift” caused by lens contamination during a 24-hour production shift?
We implement a two-stage mitigation strategy. First, we use a cross-jet air knife (0.6 MPa dry air) that creates a barrier between the nozzle and the workpiece, preventing spatter from reaching the protective lens. Second, the machine software monitors the capacitance between the nozzle and the tube. If the cutting quality degrades, the system automatically triggers a “cleaning cut” on a sacrificial block to burn off any residue, ensuring the focal point remains constant.
FAQ 3: Can this process handle high-tensile alloys like Nitinol or Titanium Grade 5 used in specialty needles?
Yes, but with parameter adjustments. Nitinol requires a reduction in pulse frequency to 15 kHz to prevent the material from hardening during the cut. Titanium (Ti-6Al-4V) requires a higher assist gas pressure (1.5 MPa) and a slower cutting speed to prevent the formation of a titanium nitride layer on the cut edge, which is brittle. The laser source remains the same, but the recipe management system must be robust enough to switch parameters instantly based on the bar code of the incoming material lot.













