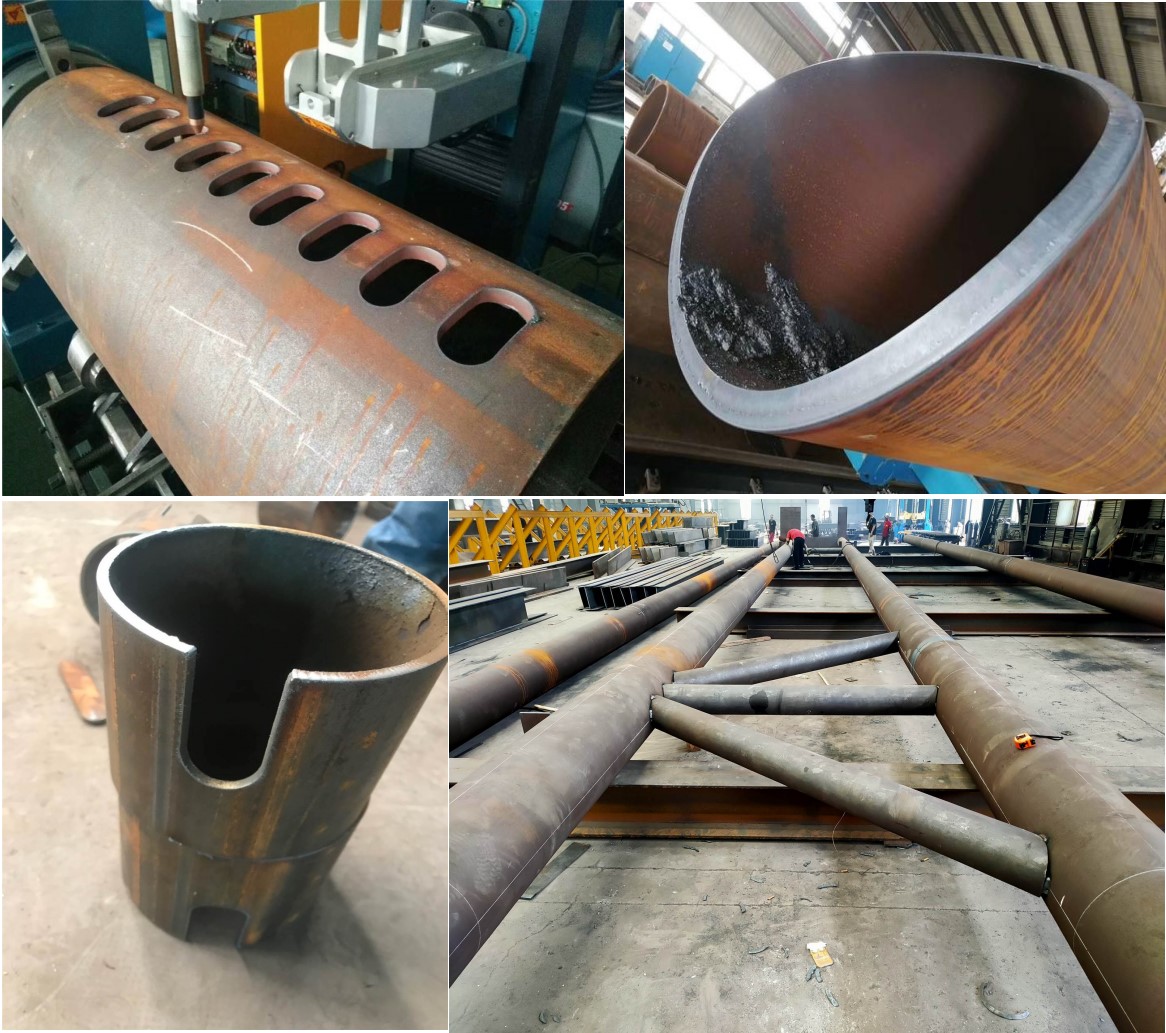
EN 1090 Compliance Tube Laser Cutting for Construction Joints: A Field Perspective on Certification Readiness
Walking a fabrication floor that feeds structural steel into European infrastructure projects, the first thing you check isn’t the spindle speed or the assist gas purity. You check the weld prep on a tube-to-plate joint, then you trace that cut quality back to the machine parameters, and then you verify the documentation trail. That trail ends at EN 1090. When we talk about EN 1090 compliance tube laser cutting for construction joints, we are not discussing a marketing feature. We are discussing a systematic approach to controlling heat input, dimensional tolerances, and surface integrity on hollow structural sections (HSS) that will carry static and dynamic loads in bolted or welded connections.
The shift from plasma or saw cutting to fiber laser processing for these specific joints is not about speed alone. It is about the repeatability of the kerf geometry and the metallurgical state of the cut edge. For an Execution Class 2 (EXC2) or EXC3 joint, the acceptance criteria for notches, roughness, and burr height are strict. A plasma cut edge on S355JR, typically 6-12 mm thick, leaves a recast layer and a heat-affected zone (HAZ) that often requires secondary grinding before welding. That grinding is a manual operation, which introduces human variance. A 6 kW to 12 kW fiber laser, running at a duty cycle of 80% to 90%, with a focus position of -2.0 mm to -4.0 mm below the nozzle, produces a dross-free edge on that same S355JR with a surface roughness Ra of 3.2 µm or better. That is a machined surface, not a thermally distressed edge.
Global Manufacturing Compliance and the Physics of the Cut
Compliance with EN 1090-1 and EN 1090-2 starts with the material, but it is validated by the process. The standard demands that the manufacturer demonstrate a stable production process. For tube laser cutting, this means controlling the assist gas delivery. For structural carbon steel, we are typically running Nitrogen at 1.2 to 1.5 MPa for a clean, oxide-free edge that is ready for welding. If you switch to Oxygen for thicker sections, you are accepting a slight oxide layer, but you must maintain the pressure at 0.8 to 1.0 MPa to avoid excessive exothermic reaction that widens the kerf. On a 3D five-axis laser tube cutting center, the chuck pneumatic pressure is critical. For a 100 mm square tube with a 6 mm wall, the chuck clamping force should be regulated to 0.4 to 0.6 MPa. Exceeding that deforms the tube cross-section, which throws off the joint fit-up. Under that pressure, the tube distorts, and your bevel angle on the coped end shifts by 1.5 degrees, which is enough to fail a root gap inspection.
The real engineering challenge is the transition from 2D cutting to 3D bevel cutting for K and Y joints. The laser head must maintain a perpendicular or specific angle to the tube surface while the chuck rotates and the carriage feeds. The interpolation between the rotary axis (C-axis) and the linear axes (X, Y, Z) must be synchronized within 0.1 mm. If the servo lag is too high, you get a scalloped edge at the start of the bevel, which creates a stress riser. Modern CNC controls with a 1 ms interpolation cycle handle this, but the programmer must set the cutting feed rate to 2500 mm/min to 3500 mm/min for a 6 mm wall, depending on the angle of incidence. At a 45-degree bevel, the effective cutting length increases, so the laser power density drops. You compensate by reducing the feed rate by 15% to 20% or increasing the power by 500 W to 800 W.
Comparative Analysis: Conventional vs. Laser Processing for Joints
To quantify the operational shift, consider the following data from a recent line setup for a batch of S355JR rectangular hollow sections (RHS) 150x100x8 mm. The job required 120 coped ends with a 30-degree bevel for a moment connection.
| Parameter | Conventional Plasma / Saw | Fiber Laser (6kW – 12kW) |
|---|---|---|
| Kerf Width | 3.0 – 5.0 mm (plasma) | 0.8 – 1.5 mm |
| HAZ Depth | 0.5 – 1.2 mm (requires grinding) | < 0.1 mm (negligible) |
| Bevel Angle Accuracy | ± 2.0 degrees (manual torch) | ± 0.5 degrees (CNC controlled) |
| Surface Roughness (Ra) | 12.5 µm (rough, dross present) | 3.2 µm (clean, ready for weld) |
| Secondary Operations | Deburring, grinding, straightening | None required for standard joints |
| Cycle Time per Cut | 4 min 30 sec (including grinding) | 1 min 50 sec (direct to fit-up) |
| Material Utilization | 95% (due to wide kerf) | 98.5% (narrow kerf, tighter nesting) |
| Operator Intervention | High (manual torch alignment) | Low (automatic focus and height control) |
That reduction in cycle time is not just labor savings. It is a direct improvement in throughput for the welding station. The laser-cut joint requires no pre-weld grinding, so the fitter can move directly to tack welding. This streamlines the workflow for the entire fabrication line, reducing work-in-progress (WIP) inventory and improving the overall equipment effectiveness (OEE) of the welding robots.
Industry Certification Readiness and Process Validation
For a fabricator aiming for EN 1090 certification, the laser cutting process provides a significant advantage in the audit trail. The CNC program contains all the parameters: power, frequency, duty cycle, gas pressure, and feed rate. This data is logged and can be exported for each batch. This is a critical point for the Notified Body. They do not just look at the final weld; they look at the traceability of the preparation. With laser cutting, you can provide a digital record that the bevel angle was cut at 30 degrees with a tolerance of ±0.5 degrees, verified by the machine’s encoder feedback. This is impossible to prove with a manual plasma torch operation.
Furthermore, the consistency of the laser process reduces the risk of hard spots in the HAZ. On a plasma cut edge, the rapid cooling can create martensitic structures in the HAZ, which are hard and brittle. If the welder does not fully penetrate or if the preheat is insufficient, these hard spots can lead to hydrogen-induced cracking. The laser’s narrow HAZ, typically less than 0.1 mm, eliminates this concern. The cut edge retains the base material’s ductility, which is essential for the plastic hinge zones in seismic-resistant frames, a common requirement in European construction standards.
From a procurement perspective, the decision to invest in a 3D tube laser is a decision to de-risk the production schedule. When you are dealing with high-tensile grades like S460MH or even stainless steel SUS304 for architectural exposed steel, the laser’s ability to cut without mechanical stress is invaluable. Sawing creates burrs and work-hardening at the edge, which complicates welding. Laser cutting leaves a clean, square edge that is ready for welding, even on stainless steel, where you must use Nitrogen at 1.4 MPa to maintain the corrosion-resistant oxide layer.
The operational reality is that EN 1090 compliance is not achieved by a single machine. It is achieved by a controlled process. The tube laser is the most controllable cutting process available today. It removes the human variable from the most critical geometry on the structural member—the joint. When the joint is correct, the weld is correct, and the certification follows.
Frequently Asked Questions (B2B Procurement)
Q1: What is the minimum wall thickness we can process for EN 1090 EXC3 joints without risking burn-through?
For structural steel S355JR, a 6 kW fiber laser can reliably process down to 2.0 mm wall thickness with a continuous wave mode. However, for EXC3, we recommend a minimum of 3.0 mm to ensure the rigidity of the clamping and to avoid vibration during the bevel cut. Below 3.0 mm, you must reduce the power to 3 kW and increase the feed rate to 4000 mm/min to prevent heat accumulation.
Q2: How does the laser cutting process handle the tolerance stack-up when we have a batch of tubes with varying ovality?
The CNC system uses a capacitive height sensor that measures the actual tube surface position before the cut. The system adjusts the Z-axis and the focus position in real-time, compensating for ovality up to 1.5 mm. The chuck pressure is also modulated based on the measured diameter, ensuring the tube is centered within 0.1 mm, which is crucial for maintaining the bevel angle tolerance.
Q3: Can we integrate the laser cutting data directly into our EN 1090 quality management system for traceability?
Yes. The machine controller exports a CSV or XML file for each part, containing the timestamp, program name, actual power, gas pressure, and axis positions. This file can be automatically imported into your ERP or QMS software. This provides a tamper-proof record that satisfies the traceability requirements of EN 1090-2, Annex A, for production control.













