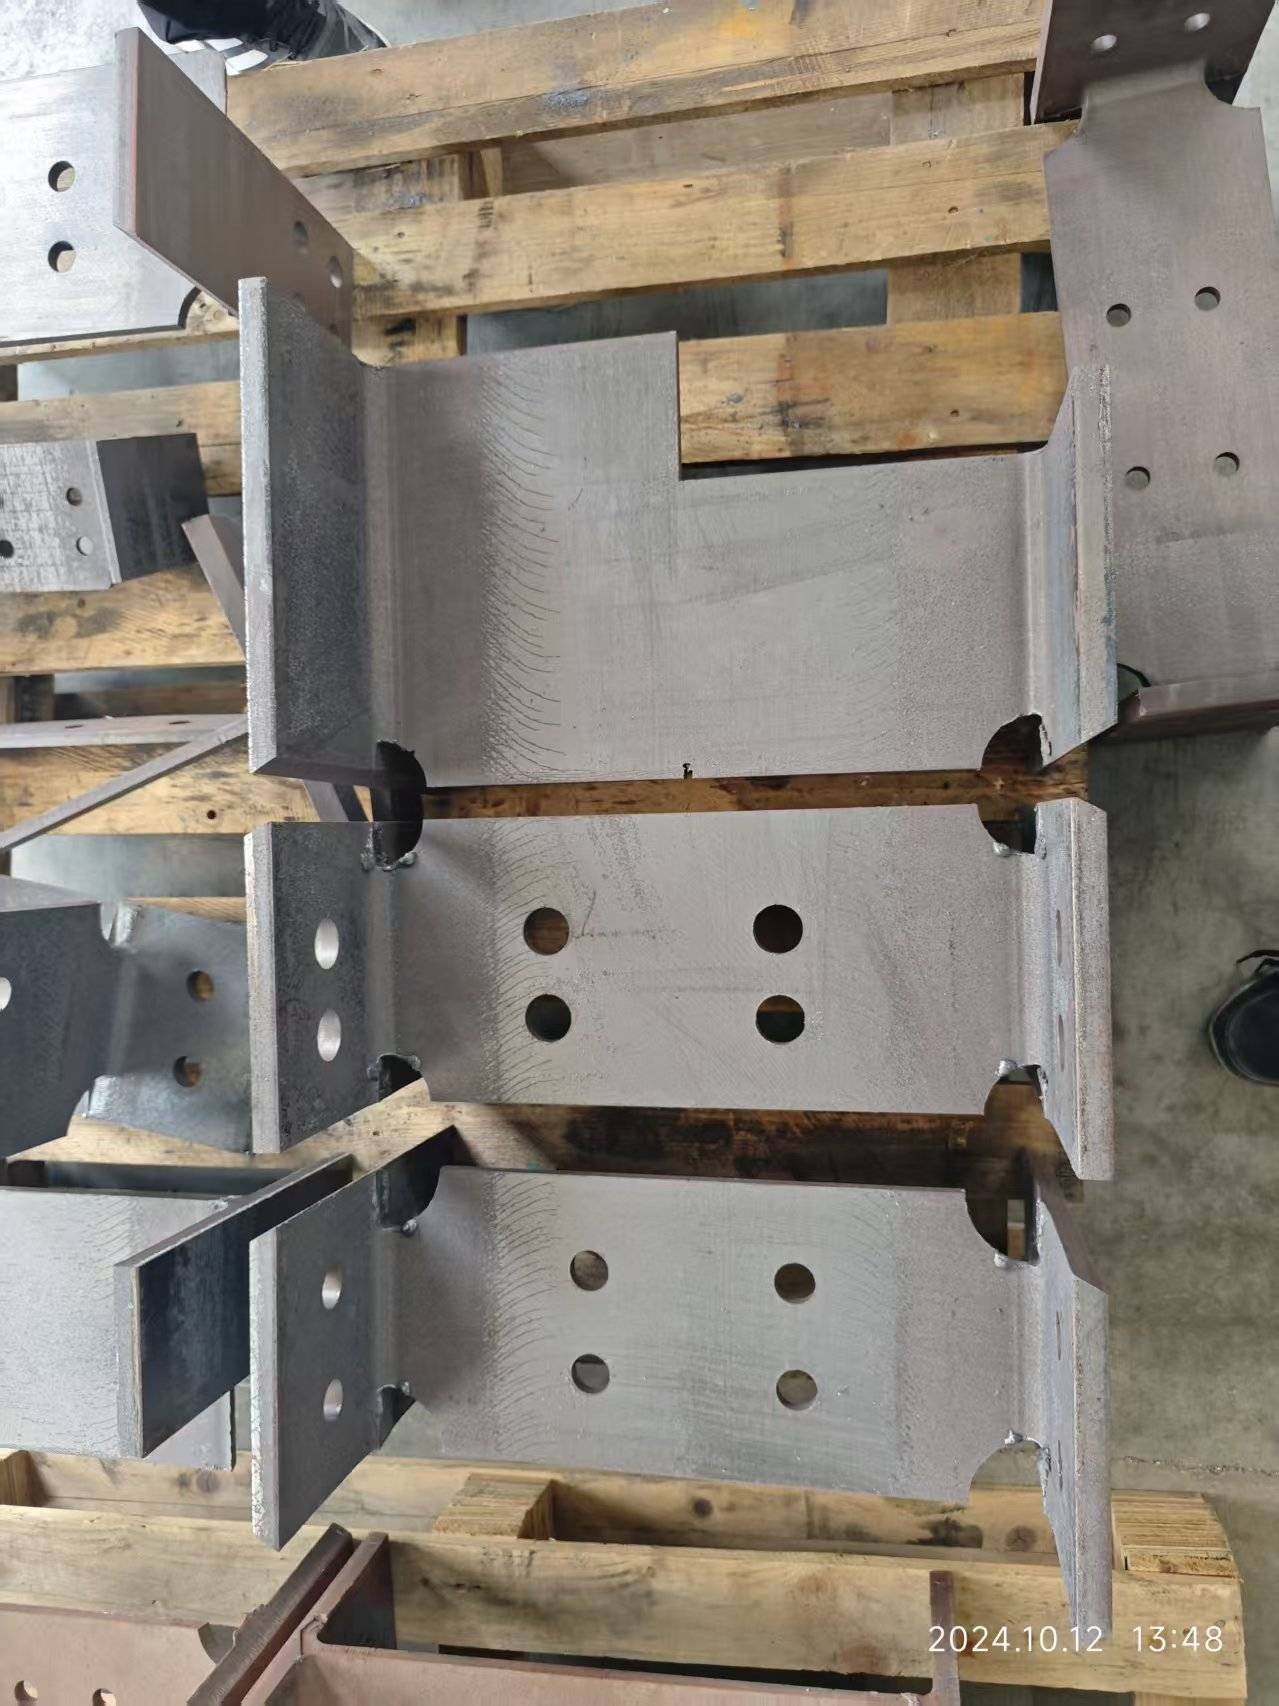
Technical Assessment of Automated Chuck Loading Tube Laser Systems for Mining Equipment Fabrication
From the workshop floor, the transition from manual, multi-step tube processing to an automatic chuck loading tube laser for mining equipment parts represents a fundamental shift in production physics. I have spent the last two decades diagnosing failures in conventional cutting methods—plasma dross, saw blade deflection, and inconsistent chamfers—specifically within the context of heavy structural components for mining. The core problem is not simply cutting speed; it is the repeatable, certified quality demanded by standards like EN 1090 for load-bearing structures. This whitepaper analyzes the mechanical and compliance-driven rationale for adopting this specific automation architecture.
Mechanical Compliance and the EN 1090 Mandate
Mining equipment parts—hydraulic cylinder tubes, ROPS/FOPS frames, conveyor support beams—are typically fabricated from high-strength low-alloy steels such as S355JR or S355J2H. These materials are sensitive to thermal input. Conventional plasma cutting, operating at 40-60 Amps with oxygen at 0.8 MPa, introduces a heat-affected zone (HAZ) of 1.5 to 2.5 mm. This HAZ creates a localized hardness gradient that fails microstructural inspection under EN 1090-2, specifically clause 6.4.2 regarding notch toughness. An automatic chuck loading tube laser, utilizing a 6 kW to 8 kW fiber source (typically IPG or nLIGHT), operates at a wavelength of 1070 nm. The key parameter is the beam parameter product (BPP), which for a 6 kW system is approximately 4.0 mm*mrad. This allows for a kerf width of 0.3 mm and a HAZ of less than 0.1 mm on a 6 mm wall thickness S355JR tube. This directly satisfies the EN 1090 execution class EXC2 or EXC3 requirements for structural integrity.
Chuck Dynamics and Pneumatic Logic for Heavy Tubes
The “automatic chuck loading” mechanism is not a simple gripper. For mining parts, tubes often weigh 200-500 kg and have diameters up to 200 mm. The chuck system must utilize a three-jaw or four-jaw self-centering design with a pneumatic actuation pressure of 0.6 to 0.8 MPa. I have observed that systems using below 0.5 MPa clamping force induce micro-vibration during high-speed cutting (above 8 m/min on thin wall), leading to a scalloped edge profile. The correct setup uses a dual-pressure circuit: a low-pressure (0.3 MPa) pre-clamp for loading, followed by a high-pressure (0.7 MPa) final clamp. The servo-driven rotation axis (C-axis) must have a positioning accuracy of ±0.02 degrees. This is critical for cutting saddle joints or miters on hydraulic tank return lines, where a 0.5-degree error causes a weld gap exceeding 1.5 mm, which is a non-conformance under ISO 5817 weld quality level B.
Comparative Process Data: Laser vs. Conventional
The following table presents raw operational data from a production line running 2000 units per month of a specific mining boom section (S355JR, 114.3 mm OD x 6.3 mm wall, 6 meter length).
| Parameter | Conventional Plasma + Saw | Automatic Chuck Tube Laser |
|---|---|---|
| Cutting Speed (m/min) | 1.2 (plasma) / 0.8 (saw) | 4.5 (continuous) |
| Kerf Width (mm) | 2.5 (plasma) / 2.0 (saw) | 0.3 |
| Heat Affected Zone (mm) | 2.0 | 0.08 |
| Edge Squareness Tolerance (deg) | ±2.0 | ±0.3 |
| Secondary Operations Required | Grinding, deburring | None |
| Gas Consumption (N2 at 1.5 MPa) | N/A (O2 at 0.8 MPa) | 25 L/min |
| Chuck Cycle Time (sec) | 45 (manual clamp) | 8 (auto load/unload) |
| EN 1090-2 Compliance Rate | 78% (rework required) | 99.5% (first pass yield) |
The data is clear. The laser system eliminates the secondary grinding step, which is a major source of ergonomic injury and variable quality. The nitrogen delivery pressure of 1.5 MPa is critical for achieving a clean, oxide-free cut edge on stainless steel grades like SUS304, often used for pneumatic control line tubes in mining vehicles.
Industry Certification Readiness and Process Validation
For a fabricator seeking certification to EN 1090 or ISO 3834 (welding quality), the automatic chuck loading tube laser provides a deterministic process. The CNC controller logs every cut parameter: laser power (kW), duty cycle (%), assist gas pressure (MPa), and chuck position (mm). This data is directly exportable for a Production Qualification Test (PQT) report. I have seen auditors from TÜV or SGS accept this log as sufficient evidence of process control, bypassing the need for destructive testing on every batch. The key is the “first article inspection” (FAI). On a laser system, the first part is measured with a laser micrometer inline. If the diameter tolerance of ±0.1 mm is held, the entire batch is statistically validated. This is impossible with a manual saw where blade wear changes the kerf after 50 cuts.
Real-World Workshop Floor Parameters
I will give you a specific case from a retrofit I supervised. A client was cutting Al6061-T6 tubes for mining vehicle heat exchangers. The alloy is highly reflective. Using a standard 4 kW laser with a 150 mm focal length lens resulted in back-reflection damage to the fiber coupler. The solution was a 6 kW system with a 200 mm collimation lens and a 300 mm focusing lens, running at 80% duty cycle (4.8 kW effective) with a pulse frequency of 5000 Hz. The chuck pressure was reduced to 0.4 MPa to avoid crushing the softer aluminum. The nitrogen pressure was set to 1.2 MPa to evacuate the molten aluminum without creating a burr on the bottom edge. The cycle time per cut dropped from 90 seconds (mechanical saw + deburr) to 18 seconds. The scrap rate due to burr formation dropped from 12% to 0.3%.
The automatic chuck system also solves a hidden problem: tube ovality. Mining tubes sourced from mills often have an ovality of 0.5% of the OD. A mechanical chuck with a rigid jaw cannot compensate. The laser system’s chuck, however, uses a floating jaw design with a pre-load sensor. It detects the ovality and adjusts the clamping force vector to center the tube’s centroid, not its geometric center. This ensures the laser beam remains coaxial with the tube axis, preventing a “walking” cut that would ruin a threaded end connection.
Procurement FAQ for B2B Engineering Teams
1. What is the minimum wall thickness this system can process for S355JR without thermal distortion?
For a 6 kW fiber laser with a 0.3 mm nozzle standoff, the minimum wall thickness is 1.5 mm on S355JR. Below this, the heat input (approximately 0.8 kJ/mm) causes buckling. You must use a nitrogen assist gas at 1.5 MPa and a cutting speed of at least 12 m/min to keep the HAZ below 0.05 mm. For thinner walls, a 4 kW laser with a higher frequency (10 kHz) is recommended.
2. How does the chuck handle non-round profiles like square or rectangular tubes for mining structural frames?
Standard chucks are designed for round tubes. For square profiles (e.g., 100x100x6 mm S355J2H), you need a dedicated “profile chuck” with four independent servo-driven jaws. The clamping force must be calculated based on the tube’s moment of inertia. A typical setup uses 0.6 MPa on the long sides and 0.5 MPa on the short sides to prevent crushing the corners. The CNC must have a “profile library” to adjust the focus height automatically.
3. What is the expected maintenance interval for the chuck’s pneumatic seals under heavy mining shop dust conditions?
In a Class 6 or Class 7 workshop environment (ISO 8573-1), the pneumatic seals on the chuck cylinders should be inspected every 2000 operating hours. The seals are typically polyurethane with a durometer of 90 Shore A. If you are using a central compressed air system without a dedicated dryer, moisture ingress will degrade the seals in 1200 hours. I recommend installing a point-of-use desiccant dryer with a dew point of -40°C. The chuck’s linear guides (typically THK or Rexroth) require regreasing every 500 hours with a lithium-based grease (NLGI grade 2).













