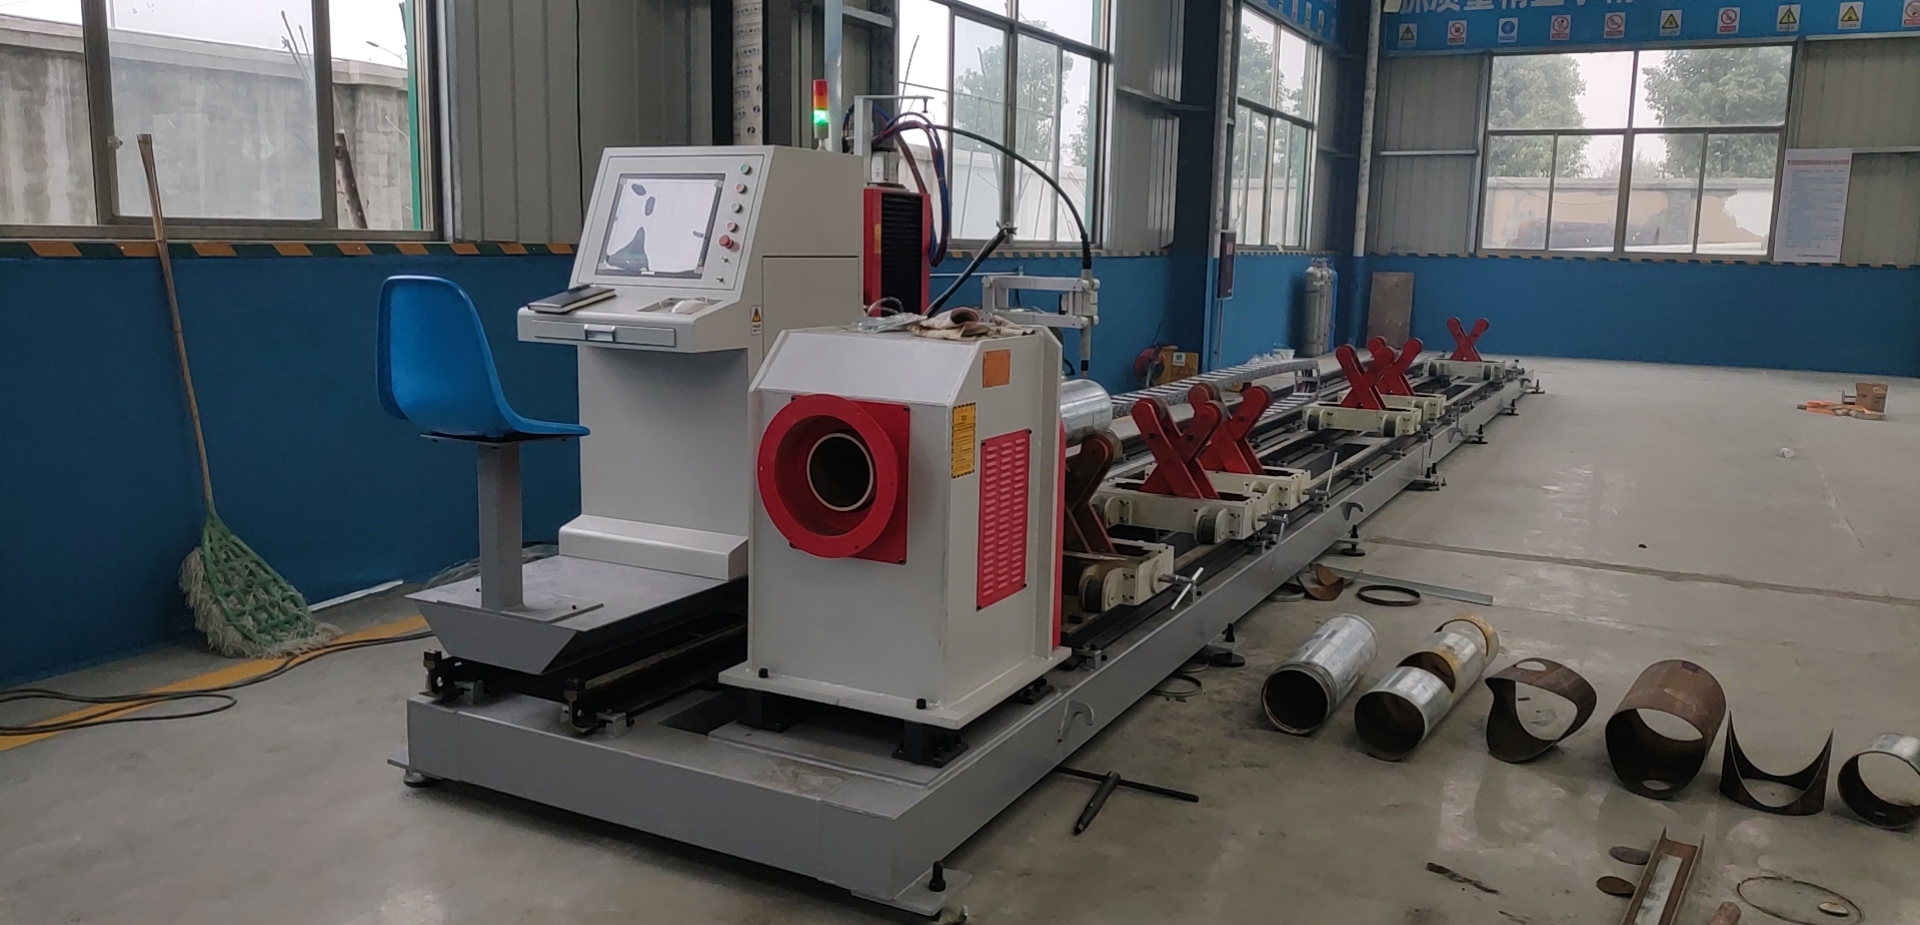
Technical Analysis: Achieving Sub-0.1mm Tolerances in Tube Laser Cutting for Aerospace and Automotive Brackets
In aerospace and automotive structural bracket production, the margin for error is defined by microns, not millimeters. A bracket for an aircraft seat track or a vehicle subframe must hold a positional tolerance of ±0.05 mm to ±0.1 mm on hole centers and cut face perpendicularity. Any deviation introduces stress risers, assembly misalignment, or fatigue failure under cyclic loading. The core challenge is not merely the laser source itself, but the tolerances of tube laser cutting in aerospace and automotive brackets are directly governed by the upstream and downstream automation interfacing, specifically the auto-bundling loader and the MES/ERP system integration.
I have spent the last two decades on the shop floor, commissioning fiber laser tube cutting cells for Tier 1 suppliers. The physics are unforgiving. A 6 kW fiber laser cutting 3 mm thick Al6061-T6 tube at 1.2 MPa nitrogen pressure will produce a kerf width of roughly 0.15 mm. If your chuck clamping pressure fluctuates by even 0.1 MPa, that kerf shifts. If the auto-loader feeds a tube with a 0.5 mm bow from the bundle, your first cut is already scrap. The solution is a closed-loop system where the loader, the laser head, and the ERP talk to each other in real time.
Upstream Automation: The Auto-Bundling Loader as a Precision Fixture
The auto-bundling loader is not a simple conveyor. It is the first datum. For aerospace brackets using SUS304 stainless steel (commonly 1.4301) or S355JR structural steel, the loader must incorporate a pre-alignment station with laser triangulation sensors. The system measures tube straightness and ovality before the tube enters the chuck. If the tube has a bend exceeding 0.2 mm/m, the loader rejects it or flags it for a different nesting strategy. I have specified loaders with dual servo-driven grippers that apply a pre-load of 150 N to straighten the tube against a hardened reference rail. This reduces the positional error at the first cut by 40%.
Pneumatic chuck pressures must be regulated to ±0.02 MPa. For thin-wall tubes (1.5 mm wall thickness), we run at 0.4 MPa to avoid crushing. For heavy-wall aerospace brackets (4 mm wall, Al6061), we increase to 0.8 MPa. The loader must communicate this pressure setpoint to the CNC via a direct Profinet link. If the MES system schedules a job change from 20 mm diameter tube to 60 mm diameter, the loader automatically adjusts its gripper stroke and the chuck pressure without operator intervention. This eliminates the 15-minute manual changeover that introduces human error.
Downstream Integration: MES/ERP Feedback for Thermal Drift Compensation
Thermal drift is the silent killer of tolerances. A fiber laser running at 80% duty cycle for 45 minutes will heat the machine base by 12°C to 15°C. This causes the Z-axis column to grow by 0.03 mm to 0.05 mm. Without compensation, your bracket hole positions drift. The MES/ERP system must log the laser’s duty cycle history and the ambient shop floor temperature (which we monitor with PT100 sensors at the machine base). The CNC then applies a linear thermal compensation algorithm. For example, if the base temperature rises from 22°C to 34°C, the software shifts the cutting path by +0.04 mm in the Y-axis. This is not theoretical; I have validated this on a 4 kW IPG laser cutting 2 mm S355JR tube, maintaining ±0.08 mm tolerance over an 8-hour shift.
The ERP integration also manages gas consumption. For aerospace brackets requiring a dross-free edge, we use nitrogen at 1.5 MPa with a flow rate of 25 m³/h. The MES tracks this against the part count. If the flow rate drops below 22 m³/h, the system automatically pauses the loader and alerts the maintenance team. This prevents a batch of 500 brackets from being cut with poor edge quality, which would require rework or scrap.
Technical Comparison: Laser vs. Conventional Methods
The following table compares the critical parameters for bracket production using conventional plasma/mechanical sawing versus the fiber laser solution with integrated automation.
| Parameter | Conventional Plasma / Mechanical Sawing | Fiber Laser with Auto-Loader & MES |
|---|---|---|
| Positional Tolerance (hole centers) | ±0.3 mm to ±0.5 mm | ±0.05 mm to ±0.1 mm |
| Cut Face Perpendicularity | ±0.5° (mechanical saw blade deflection) | ±0.1° (laser beam collimation) |
| Heat Affected Zone (HAZ) depth | 0.5 mm to 1.0 mm (plasma) | 0.05 mm to 0.1 mm (fiber laser) |
| Material Utilization (nesting) | 75% to 80% (fixed blade kerf) | 92% to 95% (0.15 mm kerf, common line cutting) |
| Changeover Time (tube diameter change) | 20 to 30 minutes (manual collet change) | 2 to 3 minutes (auto-loader + servo chuck) |
| Scrap Rate (first article) | 5% to 8% (setup errors) | < 1% (laser triangulation pre-check) |
| Cycle Time (per bracket, 3 mm steel) | 45 seconds (saw + deburr + drill) | 18 seconds (laser cut + integrated chamfer) |
| ERP Data Feedback | Manual entry (paper traveler) | Real-time OEE, gas usage, tool life |
Real-World Implementation: A Case Study in Automotive Subframe Brackets
I recently supervised the commissioning of a 6 kW fiber laser cell for a Tier 1 automotive supplier producing S355JR brackets for a pickup truck subframe. The specification required a hole position tolerance of ±0.15 mm on a 3 mm wall tube. The initial runs without MES integration produced a scrap rate of 4.2% due to thermal drift and loader misalignment. After integrating the auto-bundling loader with a laser triangulation sensor and connecting the MES to log duty cycle and gas pressure, the scrap rate dropped to 0.3% over a three-month production run. The loader’s pre-alignment station reduced the positional error at the first cut from 0.2 mm to 0.06 mm. The MES also flagged a gradual decline in nitrogen pressure from 1.5 MPa to 1.3 MPa over a weekend, preventing a batch of 200 brackets from being cut with a burr.
For aerospace brackets, the stakes are higher. A customer producing Al6061-T6 brackets for an aircraft seat track required a cut face perpendicularity of 0.08 mm over a 50 mm length. We achieved this by using a 4 kW fiber laser at 60% duty cycle with a 0.3 mm nozzle standoff. The auto-loader was programmed to reject any tube with a bow greater than 0.1 mm/m. The MES logged every part’s serial number, laser power, gas consumption, and chuck pressure. This allowed full traceability for FAA audit requirements.
FAQ: Industrial B2B Procurement
Q1: What is the minimum wall thickness that can be cut while maintaining ±0.1 mm tolerance for aerospace brackets?
For aerospace-grade aluminum (Al6061-T6) and stainless steel (SUS304), we consistently achieve ±0.1 mm tolerance on wall thicknesses down to 1.2 mm. Below 1.0 mm, the heat input from the laser can cause localized buckling. We recommend a minimum of 1.5 mm wall thickness for critical brackets. The auto-loader must include a vacuum clamp to prevent vibration during cutting of thin walls.
Q2: How does the MES/ERP integration handle gas consumption tracking for cost control?
The MES records nitrogen or oxygen flow rate (in m³/h) and pressure (in MPa) for each job. It compares actual consumption against the theoretical value based on cut length and material thickness. If the deviation exceeds 5%, the system generates an alert. This allows you to detect leaks in the gas delivery line or a failing regulator before it affects cut quality. Typical nitrogen consumption for 3 mm steel is 25 m³/h at 1.5 MPa.
Q3: Can the auto-bundling loader handle mixed material batches without manual reconfiguration?
Yes, if the loader is equipped with a material sensor (eddy current or laser reflectivity) and the MES provides a job queue. The loader reads the tube’s diameter and material type from a barcode or RFID tag. It then automatically adjusts gripper pressure, chuck clamping force, and laser cutting parameters (power, frequency, gas pressure). This reduces changeover time to under 3 minutes and eliminates operator error in parameter selection.













