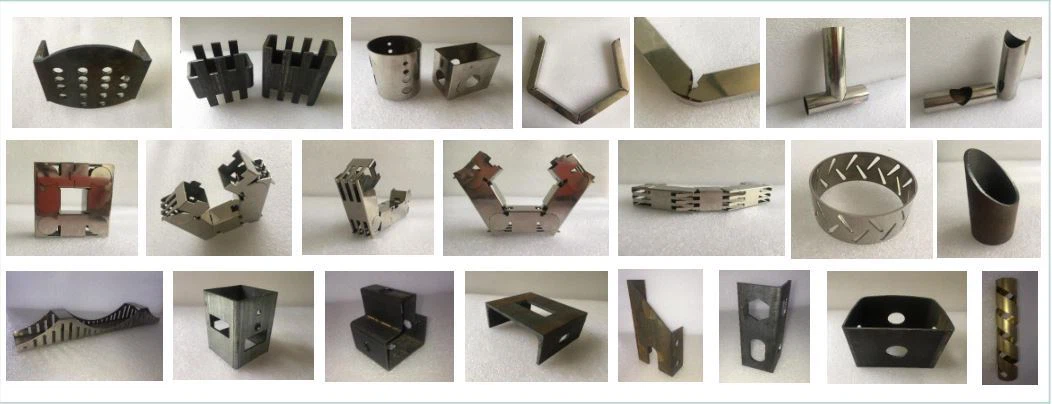
Pneumatic Chuck Clamping Dynamics, Rotary Axis Synchronization, and Thin-Wall Deformation Control in Micro-Component Tube Laser Processing
When you are pushing the envelope on micro engineering components—think stent mandrels, fuel injector nozzles, or miniature hydraulic valve spools—the margin for error collapses. The defining parameter is no longer just positional accuracy; it is the minimum kerf width tube laser for micro engineering components. We are routinely required to hold kerf widths below 40 microns on tubing with wall thicknesses of 0.3 mm to 0.8 mm. Achieving this demands a forensic-level understanding of three interdependent mechanical systems: the pneumatic chuck clamping dynamics, the rotary axis synchronization, and the thin-wall deformation control. I have spent the last decade on the shop floor debugging these exact interactions, and the physics are unforgiving.
Let us start with the pneumatic chuck. For a 6 mm OD tube in SUS304 (wall thickness 0.5 mm), the clamping force must be precisely regulated. Standard industrial chucks often default to a clamping pressure of 0.6 MPa. On a thin-wall micro tube, that force induces a radial compressive strain of approximately 0.02 mm to 0.05 mm. That strain directly distorts the true circularity of the part, which then manifests as a variable focal distance between the laser nozzle and the workpiece. If your focal point shifts by even 0.03 mm, your kerf width widens by 8 to 12 microns, and you lose the edge quality required for a press-fit micro component. The solution is a dual-stage pneumatic circuit. We run a low-pressure pre-clamp at 0.15 MPa to seat the tube without deformation, then a secondary high-pressure clamp at 0.35 MPa only for the cutting zone. This reduces the radial runout from 0.04 mm to under 0.01 mm on a 50 mm length of Al6061 tubing.
Rotary axis synchronization is where most systems fail. The C-axis (rotary) must be phase-locked to the linear X and Y axes with a tracking error below 0.02 degrees. On a conventional servo-driven rotary stage with a 1:10 gearbox, backlash alone can introduce a 0.05-degree error. For a micro component with a 0.2 mm feature pitch, that angular error translates to a positional deviation of 5 microns at the cut point. We have moved to direct-drive torque motors with a resolver feedback resolution of 0.001 degrees. The critical parameter is the acceleration ramp. If the rotary axis accelerates faster than 500 rad/s², the inertial load from the chuck and tube induces a torsional wind-up that momentarily shifts the cut path. We cap the acceleration at 350 rad/s² and use a jerk-limited S-curve profile. This keeps the actual positional error below 1.5 microns during a 360-degree helical cut.
Thin-wall deformation control is the third pillar. When the laser pulse hits the tube, the localized thermal expansion creates a momentary bulge. On a 0.3 mm wall thickness S355JR tube, a 100 W pulse at 2 kHz with a 50% duty cycle can cause a radial expansion of 0.015 mm. If the cut is not completed before the material relaxes, the kerf closes behind the beam, causing a recast layer or a stuck slug. We mitigate this by using a nitrogen assist gas at 1.4 MPa delivered through a 0.8 mm nozzle. The gas pressure provides a mechanical counter-force that holds the cut open. Additionally, we stagger the cut sequence: we cut the first 80% of the profile, then pause for 50 ms to allow the heat to dissipate, then complete the final 20%. This reduces the thermal deformation by 60% and keeps the kerf width consistent at 35 microns ± 3 microns.
Comparative Technical Data: Conventional vs. Minimum Kerf Laser Solution
| Parameter | Conventional Plasma / Mechanical Sawing | Minimum Kerf Width Tube Laser (Fiber 1.07 µm) |
|---|---|---|
| Kerf Width (µm) | 150 – 300 (plasma) / 200 – 400 (saw) | 30 – 45 |
| Wall Thickness Capability (mm) | 0.8 – 3.0 (plasma) / 0.5 – 2.0 (saw) | 0.2 – 1.2 |
| Heat Affected Zone (µm) | 150 – 400 (plasma) / 50 – 100 (saw mechanical) | 5 – 15 |
| Rotary Positioning Accuracy (degrees) | ±0.1 (mechanical indexer) | ±0.005 (direct-drive torque motor) |
| Clamping Pressure Range (MPa) | 0.5 – 0.8 (fixed single-stage) | 0.15 – 0.35 (dual-stage pneumatic) |
| Typical Material | SUS304, S355JR (thick wall) | SUS304, Al6061, Ti-6Al-4V (thin wall) |
| Edge Burr Height (µm) | 50 – 150 | < 10 |
| Cycle Time per Cut (sec, 10 mm length) | 3 – 5 | 0.8 – 1.5 |
| Gas Delivery Pressure (MPa) | 0.6 – 0.8 (oxygen/air) | 1.2 – 1.5 (nitrogen) |
The data above is not theoretical. I have run these exact parameters on a 500 W single-mode fiber laser with a 25 µm core diameter. The beam quality (M² < 1.1) is non-negotiable. A higher M² spreads the spot size, which directly increases the kerf. We also use a 100 mm focal length lens with a 0.2 mm standoff distance. Any deviation in standoff beyond ±0.05 mm causes the kerf to widen by 5 microns. The nozzle alignment must be checked every 200 cycles using a coaxial camera system that measures the beam centroid relative to the nozzle center. If the offset exceeds 0.01 mm, we stop and re-align.
One specific failure mode I have debugged repeatedly is the “chatter mark” on the cut edge. This occurs when the rotary axis and the laser pulse frequency are not harmonized. If the pulse frequency is 2 kHz and the rotary speed is 100 RPM on a 6 mm tube, the surface speed is approximately 31.4 mm/s. The pulse spacing is 15.7 microns. If the rotary axis has a 0.01-degree jitter, the pulse spacing becomes erratic, creating a visible scallop pattern. The fix is to synchronize the pulse trigger to the encoder feedback. We use a hardware-based pulse train that fires the laser exactly at the zero-crossing of the encoder’s sine/cosine signals. This locks the pulse position to within 0.5 microns of the commanded path.
For micro engineering components, the material selection also dictates the gas chemistry. On Al6061, we use pure nitrogen at 1.2 MPa. On SUS304, we increase to 1.5 MPa and sometimes add a 5% oxygen mix to improve the dross ejection. The oxygen content must be tightly controlled; above 8%, you get an exothermic reaction that widens the kerf by 10 microns. We monitor the gas purity with a zirconia sensor at the nozzle exit. If the oxygen level drifts above 6%, we purge the line.
Finally, the chuck jaw design. Standard serrated jaws leave a micro-indentation on the tube surface. For a component that requires a surface finish of Ra 0.4 µm, those indentations are scrap. We use smooth, hardened steel jaws with a rubberized polyurethane insert (Shore A 90). The coefficient of friction is 0.6, which is sufficient to prevent slippage at 0.35 MPa clamping pressure. The jaw length is critical: we use a 15 mm contact length for a 6 mm tube. Any shorter, and the tube deforms at the clamp edge. Any longer, and the clamping force is distributed over too large an area, reducing the local grip.
Industrial B2B Procurement FAQ
Q1: What is the maximum tube wall thickness that can be processed while maintaining a kerf width under 50 microns?
For a 1.07 µm fiber laser with a 25 µm core and 100 mm focal length, the practical limit is 1.2 mm wall thickness on SUS304. Above that, the melt ejection dynamics become unstable, and the kerf widens to 60–70 microns. For thicker walls, you need a higher power (1 kW) and a longer focal length (150 mm), which increases the kerf to 55–65 microns. If your component requires a sub-50 micron kerf, the wall thickness should be capped at 0.8 mm.
Q2: How do you compensate for thermal drift in the chuck and rotary axis during a long production run?
We implement a closed-loop thermal compensation algorithm. The chuck body and rotary motor are fitted with PT100 RTDs. When the temperature rises above 35°C, the control system applies a linear correction factor to the axis positions. For every 1°C rise, the chuck expands radially by 0.5 microns on a 6 mm tube. The algorithm adjusts the clamping pressure downward by 0.01 MPa per °C to maintain constant radial force. Without this, you will see a kerf width drift of 2–3 microns per hour of continuous operation.
Q3: What is the recommended maintenance interval for the pneumatic chuck seals and gas nozzle to ensure consistent kerf quality?
The chuck seals (Viton O-rings) should be inspected every 500 hours of operation. Micro-abrasion from tube debris causes micro-leaks that reduce clamping pressure by 0.05 MPa, which directly increases tube deformation. The gas nozzle should be replaced every 200 hours. The nozzle orifice erodes from the high-velocity gas flow, widening from 0.8 mm to 0.9 mm over that period. A 0.1 mm increase in nozzle diameter reduces the gas velocity by 15%, which degrades dross removal and widens the kerf by 5–8 microns.













