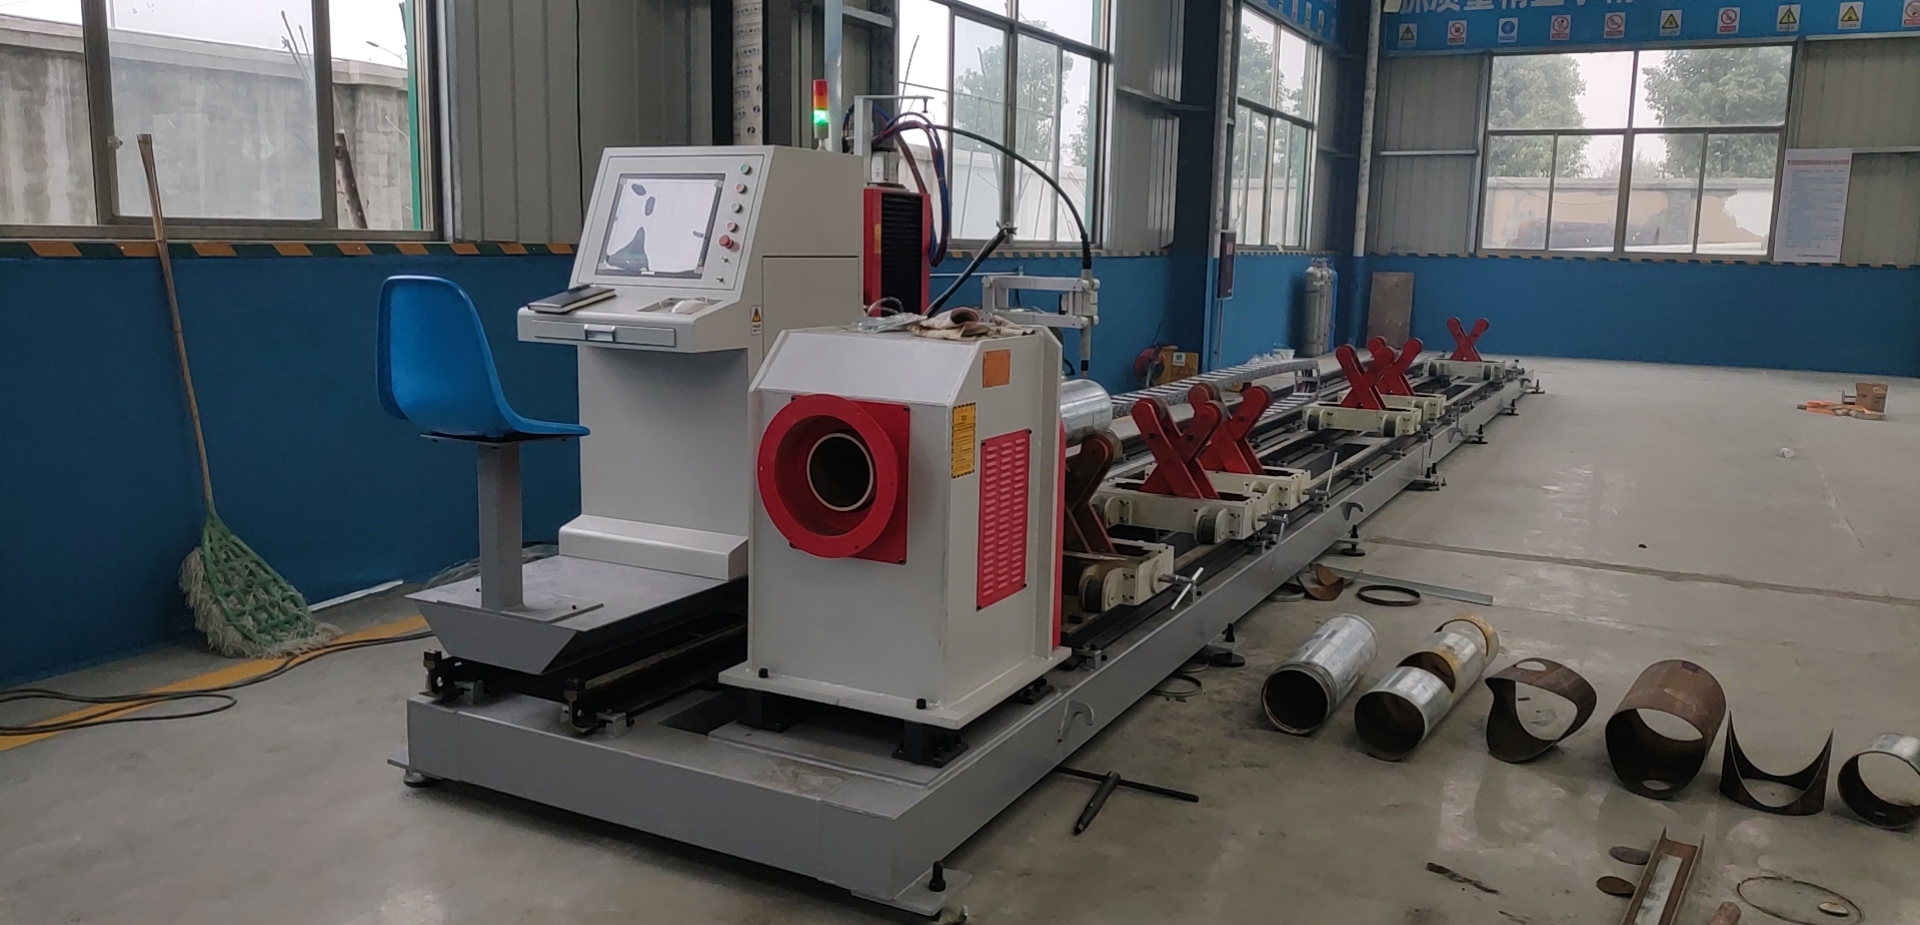
Shop-Floor Dynamics: Laser Slotting of Flexible Orthopedic Instrument Tubing
Processing flexible orthopedic instrument tubing is not a sheet metal job dressed up in a rotary chuck. The workpiece is typically thin-wall seamless or welded-drawn tube — SUS304, SUS316L, Nitinol, or Al6061-T6 — with wall thicknesses between 0.3 mm and 1.8 mm and outer diameters from 3 mm to 25 mm. These tubes become guide sleeves, suction-irrigation cannulas, reamer shafts, and flexible endoscope channels. The slot geometry is what gives them articulation, fluid venting, and torsional compliance. When a shop needs repeatable slot patterns on curved or straight tube, the correct asset is a laser slotting machine for flexible orthopedic instruments tubing — a fiber-laser rotary platform with servo-synchronized A-axis and closed-loop tube support. Everything below is written from the floor: setup, tolerance stack-up, absorption physics, and the numbers that actually hold a process in control.
Why Conventional Methods Fail on Thin-Wall Medical Tube
Mechanical sawing and plasma cutting remain viable on structural pipe, but they collapse on 0.5 mm SUS304. A carbide slitting saw introduces radial clamping force that ovalizes the tube by 0.08–0.15 mm before the first tooth engages. Plasma transfers 15–25 kW of arc energy into a 0.6 mm wall; the heat-affected zone runs 0.4–0.9 mm deep, and dross adhesion on the inner bore requires secondary abrasive deburring that scratches the ID surface finish (Ra 0.4 µm is often the drawing callout). Neither process handles a 0.25 mm slot width with ±0.03 mm positional tolerance across 40 slots on a 300 mm tube length.
Fiber laser slotting changes the energy delivery model. A 1 kW single-mode source at 1070 nm, focused to a 30–50 µm spot through a 50 mm focal-length lens, produces a kerf of 0.08–0.15 mm with a taper under 3°. The cut is non-contact. No clamping deformation. The A-axis indexes the tube while the cutting head holds Z, and the controller interpolates the slot pattern from a wrapped 2D vector.
Production Workflow: From Bar Stock to Verified Slot Pattern
Stage 1 — Incoming Material Verification
Do not trust the mill certificate alone. Run an XRF pass on the first and last tube of each bundle to confirm alloy grade. For SUS316L, verify Mo content between 2.0% and 3.0%. For Al6061-T6, confirm hardness at 95–100 HRB; soft 6061-O will burr and reflect differently. Measure wall thickness at four clock positions with an ultrasonic gauge; a 0.05 mm wall variance on a 0.5 mm nominal wall is a 10% absorption shift.
Stage 2 — Chucking and Pneumatic Clamping
Use a three-jaw pneumatic rotary chuck with soft aluminum or POM jaws machined to the tube OD minus 0.02 mm. Clamping pressure must be regulated: 0.4–0.6 MPa for thin-wall SUS304, 0.3–0.45 MPa for Al6061. Above 0.8 MPa on a 0.5 mm wall, you will see measurable ovality at the chuck line. A secondary steady rest or collet support at 60–70% of the tube span controls whipping during high-speed rotation. Runout at the chuck face should be verified under 0.02 mm TIR before every production run.
Stage 3 — Laser Parameters and Duty Cycle
Representative starting parameters for a 1 kW single-mode fiber source:
- SUS304, 0.8 mm wall: 850 W average, 100% duty, 1200 mm/min, nitrogen assist at 1.4 MPa, frequency 1500 Hz, pulse width 0.3 ms.
- SUS316L, 0.5 mm wall: 600 W, 80% duty, 1600 mm/min, N₂ at 1.2 MPa, 2000 Hz, 0.2 ms.
- Al6061-T6, 1.0 mm wall: 900 W, 100% duty, 1400 mm/min, N₂ at 1.5 MPa, 1800 Hz, 0.25 ms.
Oxygen is prohibited on titanium and Nitinol; on SUS304 it will oxidize the kerf edge and require pickling. Nitrogen keeps the cut face bright and dross-free.
Stage 4 — In-Process Verification
Slot width is checked with a pin gauge or optical comparator every 25 parts. Positional tolerance across the pattern is verified on a CMM with a rotary table, or with a vision system that unwraps the tube surface. If kerf widens by more than 0.02 mm mid-run, check nozzle condition and lens contamination before touching the program.
Material Tolerance and Laser Absorption Efficiency
Absorption at 1070 nm is not a constant. For SUS304 it sits near 35–40% at room temperature and rises as the surface oxidizes or roughens. For Al6061 it drops to 8–12% at room temperature because of high reflectivity, then climbs sharply once the melt pool forms. This is why aluminum needs a higher peak power and a shorter pulse to break through the reflectivity barrier. Nitinol behaves differently again — its absorption is moderate, but its thermal conductivity is low, so heat concentrates at the kerf and dross can form if duty cycle exceeds 70%.
Wall thickness tolerance directly modulates absorption efficiency. A ±0.05 mm variance on a 0.5 mm wall changes the effective energy density by roughly 10%. On a 40-slot pattern, that variance accumulates into inconsistent kerf width and heat input. The practical countermeasure is to fixture the tube with a spring-loaded follower that maintains constant standoff, and to run a pierce-and-cut sequence rather than continuous cutting on thin walls.
Comparative Technical Data: Legacy vs. Fiber Laser Slotting
| Parameter | Plasma Cutting | Mechanical Sawing | Fiber Laser Slotting |
|---|---|---|---|
| Minimum slot width | 1.5–2.5 mm | 1.0–2.0 mm | 0.08–0.25 mm |
| Positional tolerance | ±0.5 mm | ±0.3 mm | ±0.03 mm |
| HAZ depth (SUS304, 0.8 mm) | 0.4–0.9 mm | 0.05–0.15 mm | 0.02–0.06 mm |
| Clamping deformation risk | Low | High (ovalization) | Negligible (non-contact) |
| Assist gas | Air/O₂, 0.6–0.8 MPa | None (coolant) | N₂, 1.2–1.5 MPa |
| Post-process deburring | Required, aggressive | Required, mechanical | Minimal or none |
| Cycle time, 40 slots / 300 mm | 6–9 min | 12–18 min | 1.5–3 min |
| Surface finish (Ra) | 3.2–6.3 µm | 1.6–3.2 µm | 0.8–1.6 µm |
Process Control Notes from the Floor
Two failure modes dominate. First, dross on the ID of SUS316L when nitrogen pressure drops below 1.0 MPa — the fix is a regulator upgrade and a pressure transducer alarm, not a parameter tweak. Second, slot drift on long tubes when the steady rest is set too loose; the tube whips at 200 rpm and the kerf walks 0.05 mm off nominal. Set the rest at 0.01 mm clearance and verify with a dial indicator before the run.
Lens protection matters more than most operators admit. A contaminated protective window on a 1 kW source will drop delivered power by 8–12% within 40 hours of cutting aluminum. Log lens hours, not just parts. Replace at 60 hours on aluminum, 120 hours on stainless.
Procurement FAQ
What tube diameters and wall thicknesses can a fiber laser slotting machine handle?
Typical rotary fiber laser platforms cover 3–120 mm OD with wall thickness from 0.2 mm to 6 mm, depending on chuck size and steady rest configuration. For flexible orthopedic instrument tubing, the practical sweet spot is 3–25 mm OD and 0.3–1.8 mm wall.
Which assist gas and pressure should be specified for stainless and aluminum medical tubing?
Nitrogen at 1.2–1.5 MPa is standard for SUS304, SUS316L, and Al6061. Oxygen is used only on carbon steel and is prohibited on titanium and Nitinol. Higher pressure improves kerf quality but increases gas consumption; 1.4 MPa is the usual balance point.
How is slot positional accuracy verified on a curved or flexible tube?
Use a CMM with a rotary indexing table, or a vision system that unwraps the cylindrical surface into a 2D map. Pin gauges verify slot width; the vision or CMM pass verifies angular position and cumulative pattern tolerance, typically held to ±0.03 mm.













