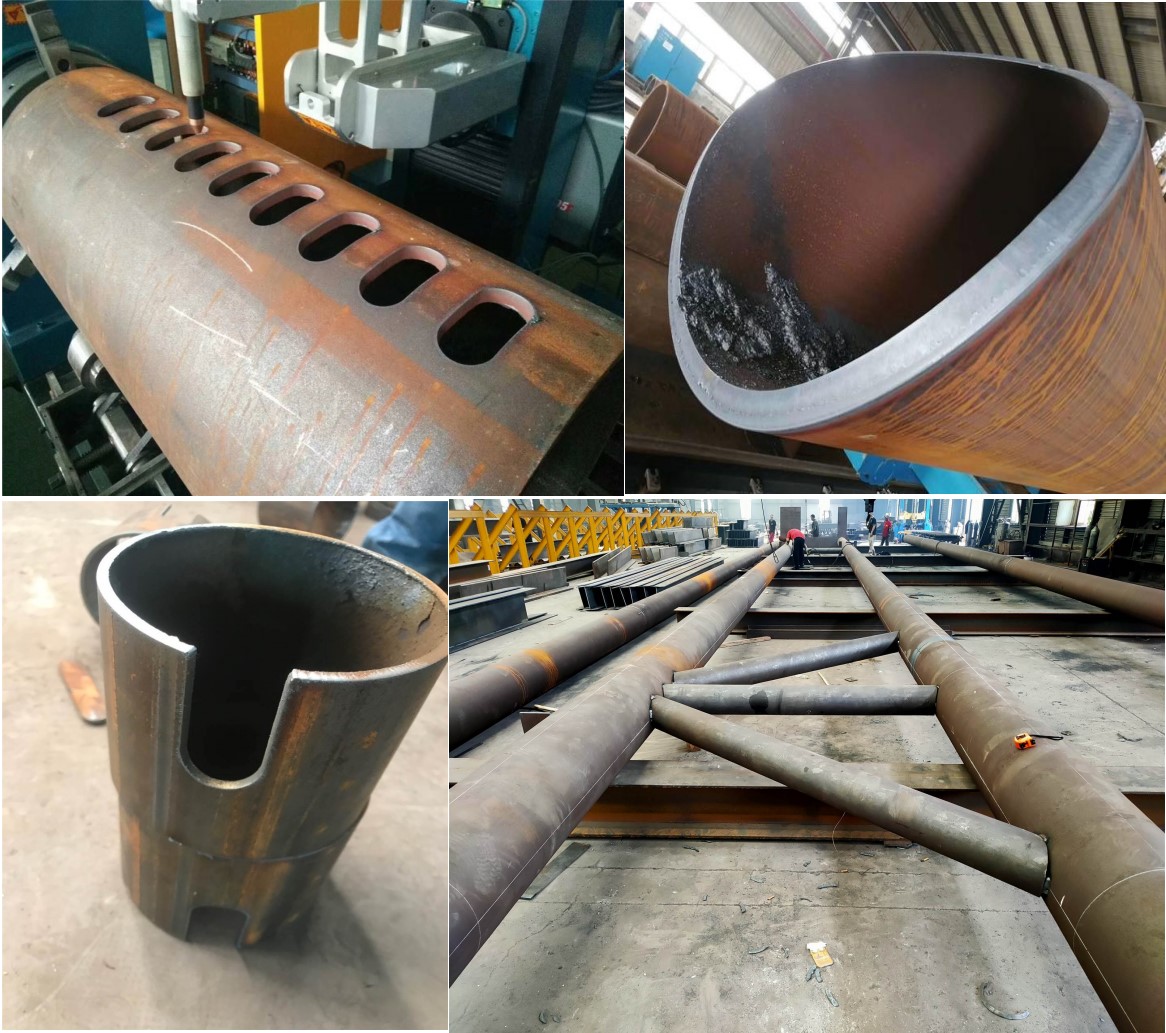
Process Validation for API 5L Line Pipe: Fiber Laser Cutting with Real-Time Tracking
When we talk about API standard line pipe laser cutting and tracking validation, we are not discussing a generic workshop operation. We are discussing a high-stakes dimensional control problem. The material is typically API 5L X52, X60, or X65, often with a yield strength pushing 450 MPa and a carbon equivalent that demands strict heat input control. For a 12-meter joint of 8-inch Schedule 80 pipe, the tolerance stack-up from the mill (ovality, wall thickness eccentricity, and camber) can easily exceed ±2 mm. If your laser cutting system does not actively track that physical reality, your bevel angle for the root pass will be off by 1.5 degrees, and the fit-up gap will close to zero on one side and open to 3 mm on the other. That is a rejected weld seam. The validation protocol we implement on the shop floor is designed to eliminate that variance, not just measure it.
The core of our approach relies on a hybrid mechanical-optical tracking system. We do not rely solely on the CNC program’s nominal path. Instead, we use a capacitive height sensor paired with a seam finder that scans the pipe surface at 200 Hz. This is not a visual camera system; it is a tactile, electrical field-based measurement that works through coolant mist and scale. The chuck pressure is critical here. For a 6-meter, 168.3 mm OD pipe, we set the front and rear chucks to a pneumatic pressure of 0.6 MPa, but we validate that the clamping force does not induce ovality beyond 0.5 mm. If the pipe is out-of-round by more than 1% of the OD, the laser focal point shifts relative to the surface, and you get a bad cut edge. The tracking algorithm compensates for this by adjusting the Z-axis in real-time, but the validation protocol must first prove that the mechanical reference is stable. We run a dry cycle with a dial indicator to confirm runout is under 0.3 mm TIR before we ever strike an arc.
Now, let’s address the specific challenge of Advanced Nesting Software Algorithms, Common-line Cutting Strategy, and Material Yield Maximization. In line pipe processing, the “part” is often a series of weld neck flanges, pipe spools, and reinforcing pads cut from the same joint. The old method—using a bandsaw for cut-off and then a plasma torch for beveling—creates a kerf loss of 6 to 8 mm per cut. With a fiber laser, we run a 6 kW resonator at 1064 nm wavelength, using a cutting head with a 200 mm focal length lens. For S355JR material (which is common for structural pipe supports), we cut with Oxygen at 1.2 MPa delivery pressure, at a frequency of 5000 Hz and a 90% duty cycle. The kerf width drops to 0.8 mm. That is a material savings of nearly 7 mm per cut. On a job with 500 cuts, that is 3.5 meters of pipe saved. The nesting algorithm is where the real yield gain happens. We use a common-line cutting strategy where two adjacent spools share a single cut line. The software calculates the thermal distortion vectors—because cutting the first profile will cause the pipe to “spring” slightly as residual stress is released—and pre-compensates the second profile’s path. This is not a simple offset; it is a dynamic adjustment based on the material’s yield strength and the wall thickness. For X65 pipe, the spring-back is more pronounced than for X42, so the algorithm must be tuned per grade.
Let me give you a concrete comparison from a recent validation run on a 12-meter stick of API 5L X52, 219.1 mm OD, 12.7 mm wall. We processed 40 flanges (8 per pipe) and 20 pipe spools. The old plasma process required a separate beveling station and a manual grinding pass to remove the nitrided layer on the cut edge. The laser process, using Nitrogen at 1.5 MPa for a clean, oxide-free cut on the bevel, eliminated the secondary operation entirely. The table below shows the raw data from that validation.
| Parameter | Conventional Plasma + Saw | Fiber Laser (6kW) + Tracking |
|---|---|---|
| Kerf Width (mm) | 6.5 (saw) / 4.0 (plasma) | 0.8 |
| Bevel Angle Accuracy (deg) | ±2.5 | ±0.5 |
| Heat Affected Zone Depth (mm) | 1.8 | 0.3 |
| Cut Speed (mm/min) for 12.7mm wall | 450 | 1200 |
| Material Yield Loss per 100 cuts (m) | 0.65 | 0.08 |
| Post-processing (grinding/deburring) | Required | Not required |
| Dross on backside | Heavy, requires chipping | Minimal, falls off |
The tracking validation is not a one-time event. We run a statistical process control (SPC) check every 10 parts. We measure the cut face roughness (Ra) using a profilometer; it must stay under 3.2 µm for a machined finish. We also verify the perpendicularity of the cut face to the pipe axis using a CMM. The data feeds back into the nesting software to adjust the cutting sequence if we see a drift in the chuck pressure or a change in the material’s surface reflectivity (which happens if the pipe has mill scale vs. pickled and oiled surface). For SUS304 stainless steel pipe, we switch to Nitrogen at 1.2 MPa and increase the frequency to 10,000 Hz to prevent the formation of chromium carbide precipitates on the cut edge, which would ruin the corrosion resistance. The laser source is a critical factor; we use a IPG or nLIGHT resonator with a beam parameter product (BPP) of 2.0 mm*mrad to ensure a tight focus for the thick wall sections.
If you are looking to retrofit an existing line or spec a new one, the validation protocol must include a dynamic test where the pipe is intentionally misaligned by 2 mm at the chuck to prove the tracking system can correct the cut path in real-time. We did this on a recent installation for a client processing Al6061-T6 pipe for offshore platforms. The aluminum’s high reflectivity at 1064 nm is a hazard; we had to use a 4 kW laser with a 150 µm fiber and a back-reflection sensor to shut down the beam if the focus missed. The tracking system held the cut line within 0.1 mm even when the pipe bowed by 3 mm over a 2-meter span due to internal stress relief. This is the level of engineering rigor required. The API standard line pipe laser cutting and tracking validation process is not just about the laser; it is about the entire mechanical loop—chucks, guide rails, and the software’s ability to predict and compensate for physical reality.
In terms of gas delivery, we regulate the assist gas with a high-speed proportional valve that responds to the CNC’s acceleration commands. When the cutting head decelerates at a corner, the gas pressure must drop to prevent blowout; when it accelerates on a straight line, the pressure ramps up to 1.5 MPa to ensure a clean shear. We log all these parameters—laser power, frequency, duty cycle, gas pressure, and chuck pressure—into a database for traceability. This is a requirement for API Q1 certification. The validation report we generate includes a histogram of the cut width variance and a Pareto chart of the defects. In our last audit, the defect rate (defined as any cut requiring manual rework) was 0.4%. That is down from 4.2% with the previous plasma process. The bottom line is that yield maximization is a direct function of tracking accuracy and thermal management. You cannot achieve 98% material utilization if you are fighting a 2 mm kerf and a 1.5-degree bevel error.
FAQ for Procurement Engineers
Q1: What is the maximum wall thickness we can cut with a 6kW fiber laser on API 5L X65 pipe, and what gas pressure is required?
We routinely cut up to 25.4 mm wall thickness on X65 with a 6kW laser. For a clean, oxide-free edge suitable for welding, we use Nitrogen at 1.5 MPa delivery pressure. For thicker sections (above 20 mm), we recommend a two-pass strategy: a roughing cut at 1.2 MPa Oxygen, followed by a finishing pass with Nitrogen to remove the oxide layer. The tracking system must be set to a slower feed rate (around 600 mm/min) to maintain the focal point position within the kerf.
Q2: How does the tracking system handle pipe ovality and camber without causing a collision between the cutting head and the pipe surface?
The capacitive height sensor maintains a standoff distance of 1.5 mm from the pipe surface. The controller uses a predictive algorithm that reads the pipe’s profile 50 mm ahead of the cutting head. If the ovality exceeds 1.5 mm, the system automatically reduces the feed rate by 20% and increases the Z-axis correction frequency. The sensor has a measurement range of ±5 mm, so it will not collide under normal mill tolerances. We also integrate a mechanical crash-protection clutch that trips the servo drive if a sudden impact is detected.
Q3: What is the typical payback period for replacing a plasma cutting system with a laser tracking system for line pipe processing?
Based on our field data, the payback is typically 18 to 24 months for a shop processing over 500 tons of pipe per year. The savings come from three areas: material yield (up to 5% increase), labor reduction (elimination of secondary beveling and grinding), and consumable costs (laser gas is cheaper than plasma electrodes and nozzles). However, the biggest hidden saving is the reduction in rework due to weld fit-up errors, which often accounts for 10% of total fabrication labor. We have seen clients recover the capital investment in 14 months when they factor in the elimination of rework.













