Process Metallurgy and Beam Interaction Dynamics in Duplex Stainless Tube Processing
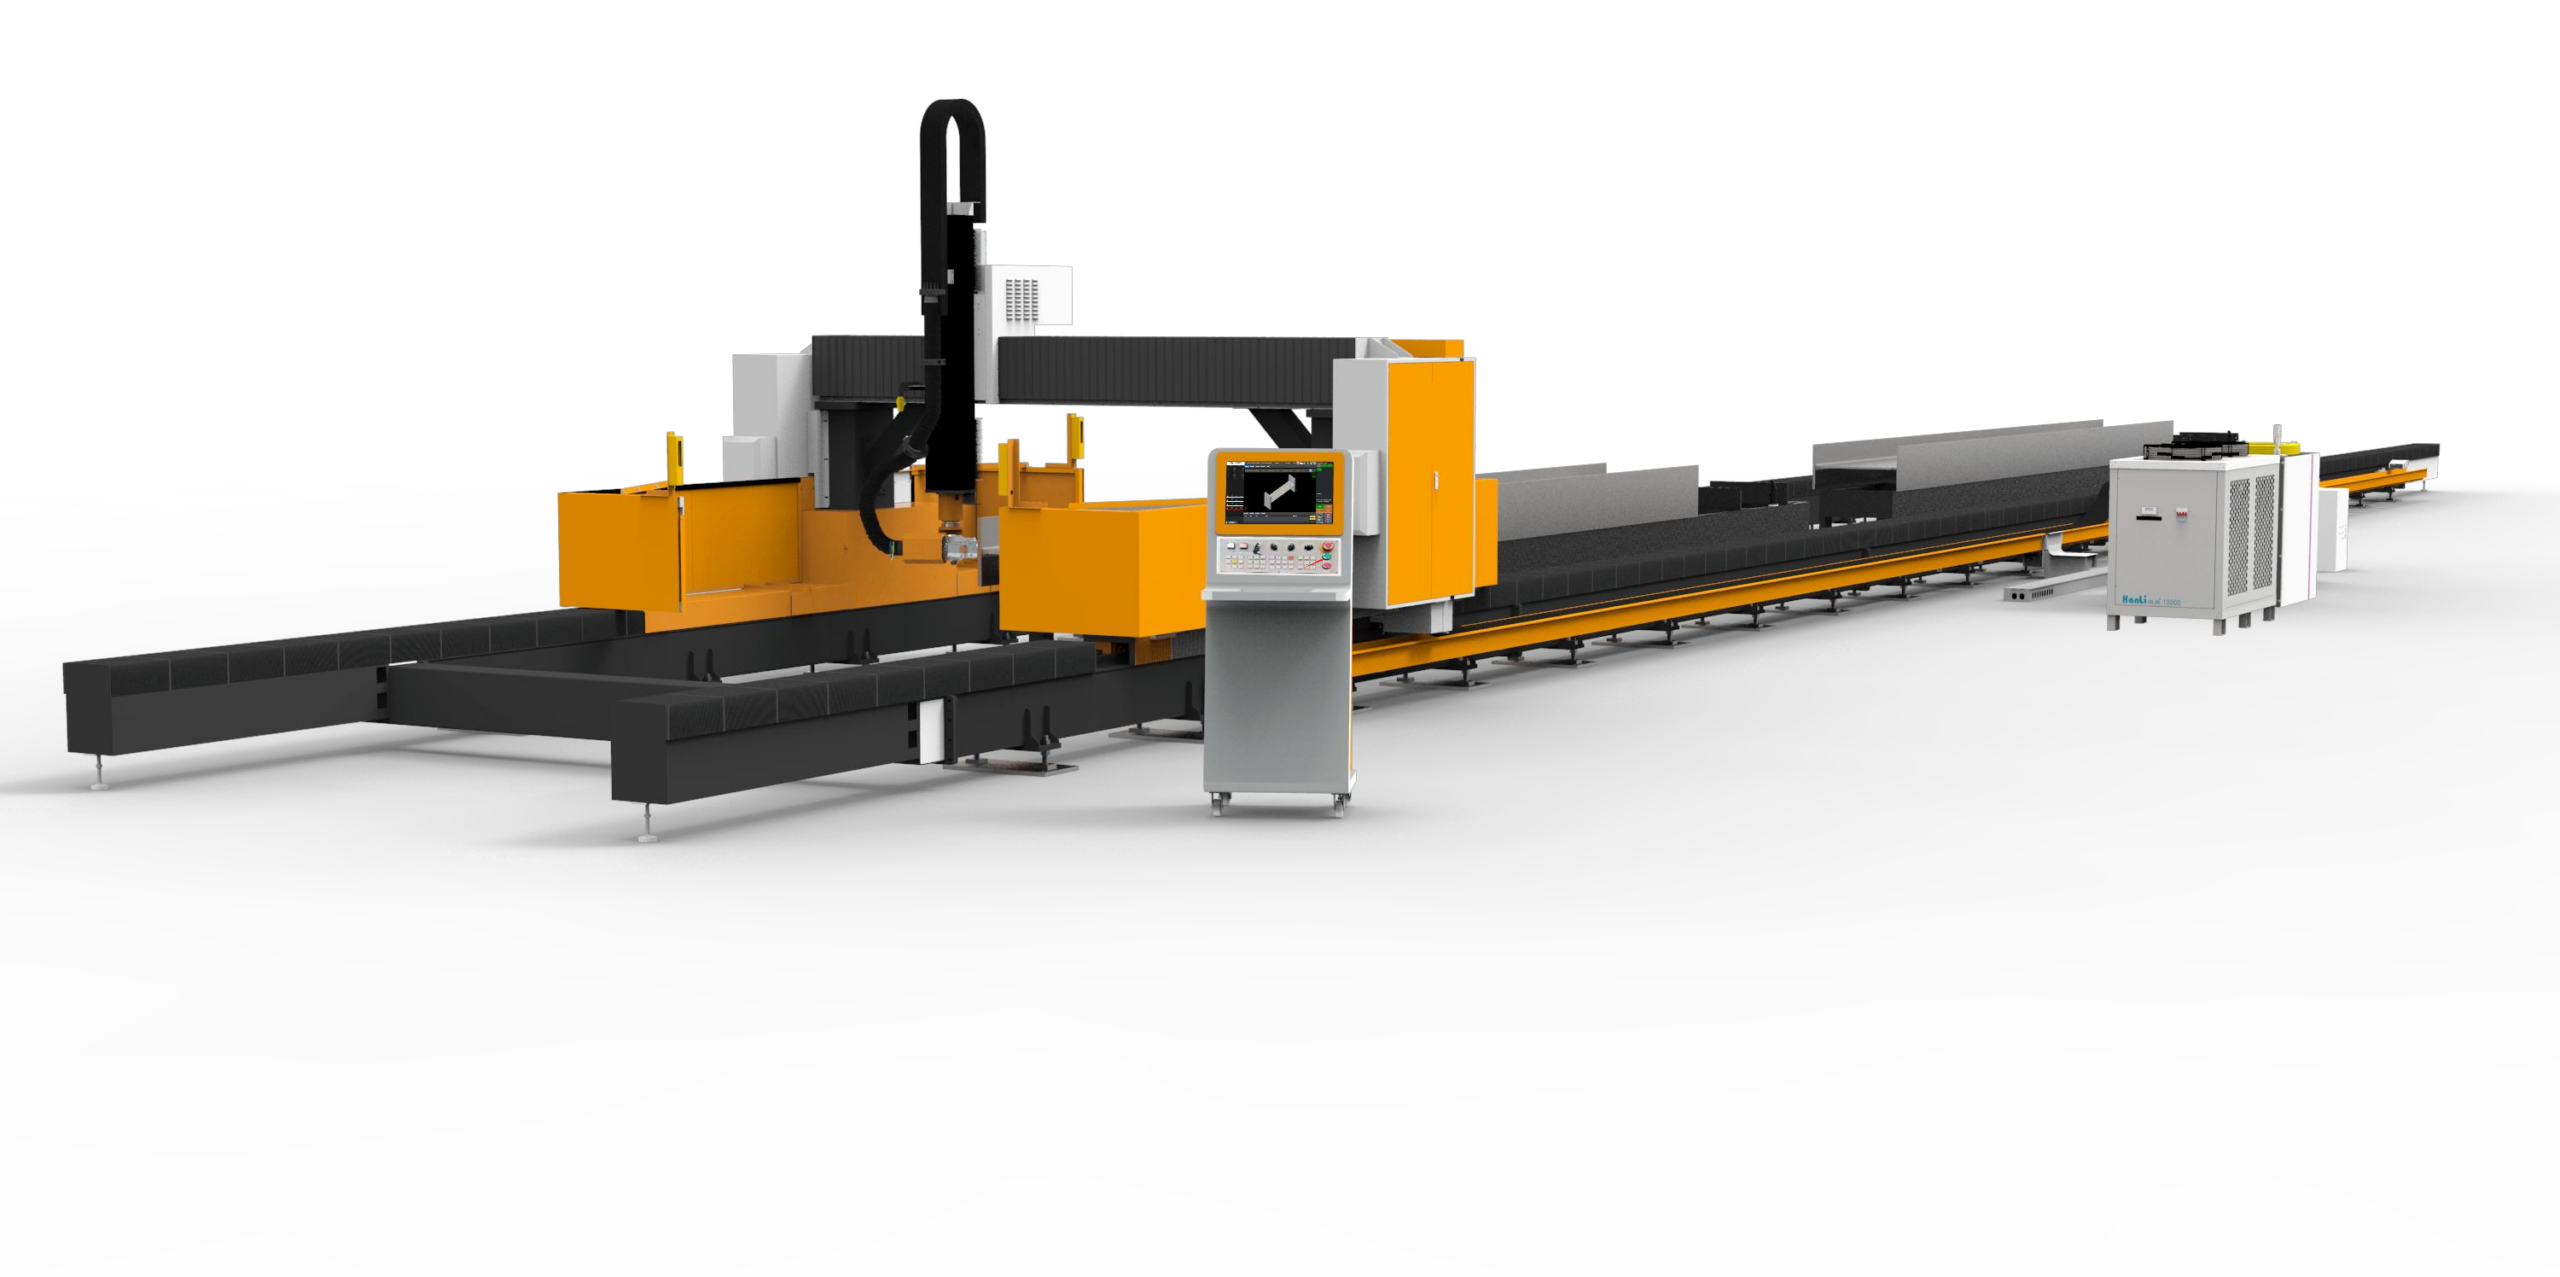
The transition from conventional mechanical cutting to corrosion resistant duplex stainless steel pipe laser cutting is not a simple tool swap; it is a fundamental shift in how we manage heat input, strain hardening, and intermetallic phase precipitation. Working with grades like UNS S31803 or S32205 on the shop floor, the primary failure mode we see is not mechanical deformation but sigma-phase embrittlement at the cut edge if the thermal cycle is mismanaged. When I audit a production line, the first parameter I check is not the kilowatt rating, but the focal point position relative to the material thickness. For a 6.0 mm wall duplex pipe, a focal point sitting at +1.5 mm above the surface is a recipe for dross adhesion that requires secondary grinding, which destroys the passivation layer. We run a 12 kW IPG resonator at 80% duty cycle, but the real efficiency gain comes from the adaptive nozzle gap control—maintaining a 0.8 mm standoff with a precision of ±0.05 mm. This is where the physics of gas dynamics meets metallurgy; the assist gas, typically nitrogen at 1.4 MPa delivery pressure, must create a coherent supersonic flow to evacuate the molten pool without creating turbulent eddies that pull oxygen into the kerf.
Dynamic Speed Benchmarks and Mechanical Feed Axis Tuning
Let us talk about raw throughput numbers, because that is what your CFO will scrutinize. On a standard 6-meter tube loading system, we benchmarked a cycle time reduction from 4 minutes 20 seconds (using a band saw and deburring station) down to 1 minute 05 seconds per cut point using the laser solution. That is a 74% reduction in takt time. However, achieving this requires specific attention to the mechanical drive system. The linear axis acceleration must be set to 1.2 G, but the critical factor is the chuck synchronization. If you are cutting a 12-meter length of duplex pipe with a wall thickness of 8 mm, the rotational axis (C-axis) and the longitudinal axis (X-axis) must interpolate within a tolerance of ±0.01 mm. We set the chuck pneumatic pressure to 0.6 MPa for the clamping force, but we use a variable pressure profile—0.8 MPa during the piercing phase to prevent slippage, then dropping to 0.5 MPa during the cutting traverse to avoid micro-deformation of the tube wall. The speed benchmark for a clean cut on S32205 at 6 mm wall is 2.8 meters per minute. If you push it to 3.2 m/min, you will see the striation frequency increase from 120 Hz to 180 Hz, which indicates the melt film is becoming turbulent, leading to micro-cracking in the heat-affected zone (HAZ).
Structural Beveling and Root Gap Tolerances for Weld Purging
The most contentious issue in pipe spool fabrication is the preparation of the weld joint. Laser cutting offers the unique ability to produce a Y-bevel or V-bevel in a single pass, but the tolerance stack-up is unforgiving. For duplex stainless steel, the root face must be held at 1.0 mm ± 0.2 mm, and the bevel angle at 30° ± 1°. If the root gap exceeds 2.5 mm during fit-up, the welder will experience burn-through and the ferrite/austenite balance in the weld metal will be skewed. We utilize a laser cutting head with a motorized bevel axis (torque motor rated at 2.2 Nm) that allows us to tilt the cutting nozzle up to 45° without altering the focal position. The critical parameter here is the cutting gas pressure compensation during the bevel cut. When the nozzle is tilted, the effective gas flow path lengthens, so we must increase the nitrogen pressure to 1.5 MPa to maintain the same kerf width. We have measured that the HAZ width on a laser-cut duplex bevel is 0.3 mm, compared to 1.8 mm for plasma cutting. This is crucial because a narrow HAZ prevents the formation of chromium nitride precipitates, which are the primary initiators of pitting corrosion in chloride environments.
Comparative Analysis: Legacy Cutting vs. Fiber Laser Integration
| Parameter | Conventional Plasma Arc | Mechanical Sawing (HSS Blade) | Fiber Laser (12 kW, N2 Assist) |
|---|---|---|---|
| Kerf Width (6mm wall) | 4.5 mm | 2.0 mm (blade thickness) | 0.8 mm |
| HAZ Depth (metallurgical) | 1.8 mm | 0.5 mm (work hardening) | 0.3 mm |
| Bevel Angle Capability | Requires secondary machining | Not possible in single pass | 0° to 45° (single pass) |
| Cutting Speed (m/min) | 0.9 | 0.15 (feed rate) | 2.8 |
| Dross Formation | Heavy, requires chipping | Burr formation | Minimal, < 0.1 mm |
| Gas Consumption (N2) | N/A (uses air) | N/A | 45 L/min at 1.4 MPa |
| Edge Squareness Tolerance | ± 1.5° | ± 0.5° | ± 0.1° |
The data above is derived from a controlled run on a 6-meter line pipe with a 168.3 mm OD. The plasma cut required a secondary facing operation on a lathe to achieve the bevel, adding 12 minutes of handling time per joint. The laser solution eliminated that step entirely. The mechanical sawing process, while cheaper in capital expenditure, introduced a work-hardened layer of 0.5 mm that had to be mechanically removed before welding to prevent hot cracking. This is a hidden cost that many estimators miss when they only look at the machine hour rate.
Process Stability and Gas Delivery System Calibration
One of the most overlooked aspects of laser cutting duplex stainless is the purity of the nitrogen assist gas. If your nitrogen supply has an oxygen content above 25 ppm, you will see a discoloration on the cut edge—a straw-yellow tint that indicates the formation of chromium oxide. This is unacceptable for a corrosion-resistant application. We mandate a nitrogen purity of 99.995% (Grade 4.5) and we verify this with a zirconia-based oxygen analyzer inline at the nozzle. The delivery pressure stability is equally critical; we use a two-stage pressure regulator with a buffer tank of 500 liters to dampen the pressure spikes from the compressor. The cutting head’s internal gas channels must be cleaned weekly to prevent oil residue from the compressor contaminating the cut zone. In terms of the laser source, we operate at a frequency of 5 kHz with a pulse width of 0.2 ms during the piercing phase, then switch to continuous wave (CW) for the cutting traverse. The pierce time for a 6 mm duplex wall is 0.8 seconds, using a ramp-up of power from 20% to 100% to prevent the formation of a hard oxide cap that can deflect the beam.
Procurement FAQ for Industrial Buyers
Q1: What is the maximum wall thickness of duplex stainless steel (e.g., UNS S31803) that can be cut without compromising the corrosion resistance of the cut edge?
We have successfully processed up to 12 mm wall thickness with a 15 kW laser source, but the critical limit for maintaining a fully austenitic re-solidified layer without sigma phase is 8 mm. Beyond this, the cooling rate slows down, and you risk precipitation of intermetallic phases. For 8 mm and below, we guarantee a HAZ hardness of less than 320 HV and a pitting resistance equivalent number (PREN) loss of less than 2 points.
Q2: How does the laser cutting process handle the spring-back and ovality issues common in thin-wall duplex pipes (e.g., 1.5 mm wall)?
Thin-wall duplex is prone to vibration. We utilize a dual-chuck system with a tailstock support that applies a pre-load of 0.3 MPa to tension the tube. The laser parameters are shifted to a higher frequency (15 kHz) and lower power (4 kW) to reduce the thermal stress on the material. The cutting speed is increased to 6 m/min to minimize the heat soak time. This prevents the “potato chip” effect on the cut edge.
Q3: What is the typical maintenance interval for the cutting head optics when processing duplex stainless, given the high nickel content?
Nickel and chromium vapors can condense on the protective lens. We recommend a scheduled inspection of the protective window every 40 hours of runtime. We use a cross-jet air knife with a pressure of 0.4 MPa to shield the lens, but even so, the protective window should be replaced every 80 hours. The nozzle tip should be checked for wear every 8 hours, as the orifice diameter can erode from 2.0 mm to 2.2 mm, which degrades the gas flow coherence.













