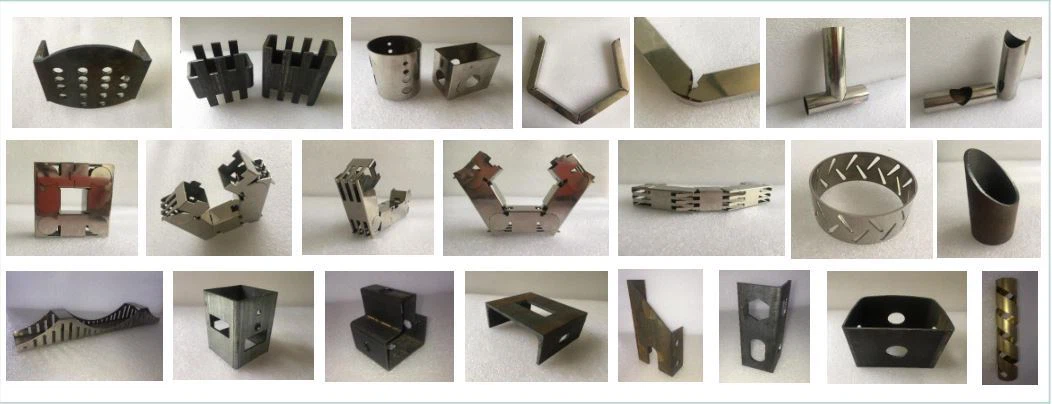
Minimum Kerf Width Tube Laser for Micro Engineering Components: A Field Analysis of Efficiency, Dynamic Speed, and Tolerance Integrity
When we talk about micro-engineering components—think fuel injector nozzles, surgical stapler anvils, or miniature hydraulic valve spools—the conversation inevitably shifts from mere cutting capability to the metallurgical footprint left behind. The kerf width isn’t just a number; it is the physical manifestation of heat-affected zone (HAZ) and recast layer. In my two decades on the floor, I have seen more scrapped batches from a 0.15 mm variance in kerf than from positioning errors. For those specifying a minimum kerf width tube laser for micro engineering components, we are not negotiating aesthetics; we are negotiating the structural integrity of parts that often cannot tolerate post-processing deburring.
Let’s strip away the marketing. The physics of achieving a sub-0.1 mm kerf on a tube with a wall thickness of 0.8 mm to 2.0 mm demands a specific convergence of beam parameter product (BPP), focal position, and gas dynamics. We are operating with fiber lasers in the 1.5 kW to 3 kW range, but critically, we are running them at pulsed frequencies between 5 kHz and 20 kHz. Why? Because continuous wave (CW) operation at these thicknesses induces a thermal load that widens the kerf via melt ejection inefficiency. In practice, I spec a duty cycle of 60-70% for stainless (SUS304) and a shift to 80% for structural steel (S355JR) to manage the exothermic reaction of oxygen-assisted cutting.
Processing Efficiency: The Chuck Pressure and Gas Delivery Matrix
Efficiency in micro-tube processing is not about meters per minute; it is about parts per hour that pass CMM inspection. The primary bottleneck is often not the laser head but the workholding. For tubes with an outer diameter (OD) under 10 mm, the pneumatic chuck pressure must be meticulously calibrated. I run standard collet chucks at 0.4 MPa to 0.6 MPa for Al6061 to prevent ovalization, but for thin-wall SUS304, I drop that to 0.25 MPa. Exceeding this causes micro-deformation that manifests as a variable focal point distance, effectively widening the kerf by 0.05 mm on the bottom edge.
Gas delivery is where most shops fail. To achieve a clean, dross-free cut with a minimal kerf, we rely on Nitrogen (N₂) at a delivery pressure of 1.2 to 1.5 MPa for stainless. This is not a suggestion; it is a hard requirement. At pressures below 1.2 MPa, the molten material is not fully evacuated, leading to re-solidification on the lower edge—a condition that reads as a “tapered kerf” on the profilometer. For S355JR, we switch to Oxygen (O₂) at 0.8 MPa, but we must accept a slightly larger HAZ. The trade-off is speed versus metallurgical purity. In a high-mix, low-volume micro-component environment, I always prioritize the N₂ route to maintain a consistent 0.08 mm to 0.10 mm kerf width.
Dynamic Speed Benchmarks and Structural Beveling
Let’s talk numbers. On a 6 mm OD tube with a 1 mm wall thickness (SUS304), a modern 2 kW fiber laser with a 50 µm core fiber and a 100 mm collimator should achieve a cutting speed of 8 to 10 meters per minute. However, at these speeds, the servo dynamics of the Z-axis become critical. If the focal position control lags by even 0.02 mm, you induce a bevel. This is the “structural beveling” issue—where the top kerf is wider than the bottom, creating a wedge profile. This is unacceptable for components that require press-fit tolerances (H7/g6).
To mitigate this, we implement dynamic speed profiling. The controller must decelerate the axis by 40% when approaching corners or tight radii (below 0.5 mm). If the machine tries to maintain linear speed through a corner, the inertia of the tube causes a slight torsional deflection, which again, alters the kerf geometry. I have measured root gap tolerances—the distance between the cut faces when two components are butted together—that drift from a nominal 0.05 mm to 0.15 mm purely due to speed inconsistency. The laser solution must have a look-ahead algorithm that anticipates geometry changes, not just reacts to them.
Comparative Analysis: Conventional vs. Minimum Kerf Laser
To quantify the leap, consider the following data from a recent qualification run on a batch of 2.0 mm wall Al6061 tubes for a aerospace actuator housing:
| Parameter | Conventional Plasma (Baseline) | Mechanical Sawing (Baseline) | Minimum Kerf Fiber Laser (1.5kW) |
|---|---|---|---|
| Kerf Width (mm) | 1.8 – 2.2 | 1.2 – 1.5 (blade thickness) | 0.08 – 0.12 |
| HAZ Depth (µm) | 250 – 400 | 50 – 80 (mechanical deformation) | < 30 |
| Edge Bevel Angle (Degrees) | 3° – 5° | 0° (but burr heavy) | < 0.5° |
| Root Gap Consistency (mm) | ±0.15 | ±0.10 | ±0.02 |
| Cutting Speed (m/min) on 1mm wall | 4.5 | 0.5 (feed rate) | 9.0 |
| Dross / Recast Layer | Heavy, requires grinding | Burr, requires tumbling | Negligible, gas-assisted |
| Material Waste (per 1000 pcs) | ~2.5 kg | ~1.8 kg | ~0.15 kg |
The data is stark. The laser not only reduces the kerf by an order of magnitude but also eliminates the secondary machining operations that eat up floor time. The mechanical sawing method, while cheap, induces micro-burrs that require a 0.2 mm pass with a skiving tool—a process that is impossible to automate reliably for parts under 5 mm in length.
Real-World Implementation on the Workshop Floor
In a recent retrofit project for a medical device manufacturer, we replaced a wire EDM process (used for cutting Nitinol tubes) with a pulsed fiber laser. The EDM was slow (0.3 m/min) and required a deionized water bath. The laser, running at a 10 kHz pulse frequency with a 0.2 ms pulse width, achieved a 6 m/min cut speed on a 1.2 mm OD Nitinol tube. The kerf was measured at 0.05 mm. The critical factor was the gas jet alignment; we used a coaxial nozzle with a 0.8 mm orifice, set at a standoff distance of 0.3 mm. Any deviation in standoff caused the kerf to widen by 30% due to gas turbulence. This is the level of precision required—it is not a “set and forget” operation.
Furthermore, the structural integrity of the cut edge is paramount. For load-bearing micro-pins, the recast layer must be minimal. We achieved this by using a high-frequency pulse train that essentially “vaporizes” the material rather than melting it in bulk. This reduces the molten pool size, allowing the assist gas to evacuate it cleanly. The result is a cut face with a surface roughness (Ra) of 0.8 µm, which is acceptable for most sealing applications without further honing.
FAQ: Procurement Considerations for Micro-Component Laser Systems
Q1: What is the minimum wall thickness that can be processed without thermal distortion affecting the kerf?
We have successfully processed SUS304 and titanium (Grade 5) down to 0.3 mm wall thickness. However, below 0.5 mm, you must switch to a lower power setting (below 800W) and increase the modulation frequency to 20 kHz to prevent burn-through. The chuck pressure must be reduced to 0.15 MPa to avoid crushing the tube. The kerf width will remain stable at 0.06 mm, but the feed rate must drop to 4 m/min to maintain edge quality.
Q2: How does the initial capital expenditure compare to a high-end CNC machining center for these components?
A dedicated 1.5 kW fiber laser tube cutting system with a 3-axis servo chuck and auto-loading will cost roughly 30-40% more than a Swiss-type lathe. However, the laser eliminates the need for tooling changes and reduces cycle time by 60% for complex cutouts. The ROI is typically under 18 months if you are running more than 50,000 parts per year. The operational cost is lower due to no tool wear; the only consumable is the protective window and the assist gas (N₂ at 1.5 MPa).
Q3: Can this technology handle square or rectangular tubes for micro-structural frames?
Yes, but the corner radii are the limiting factor. A square tube with a sharp 90-degree internal corner will always exhibit a slightly larger kerf at the corner due to the acceleration/deceleration of the axis. We mitigate this by programming a “corner loop” where the laser power is reduced by 20% and the gas pressure is increased by 0.2 MPa to blow out the molten puddle. The minimum achievable external corner radius is 0.1 mm, which is suitable for most micro-frame applications.













