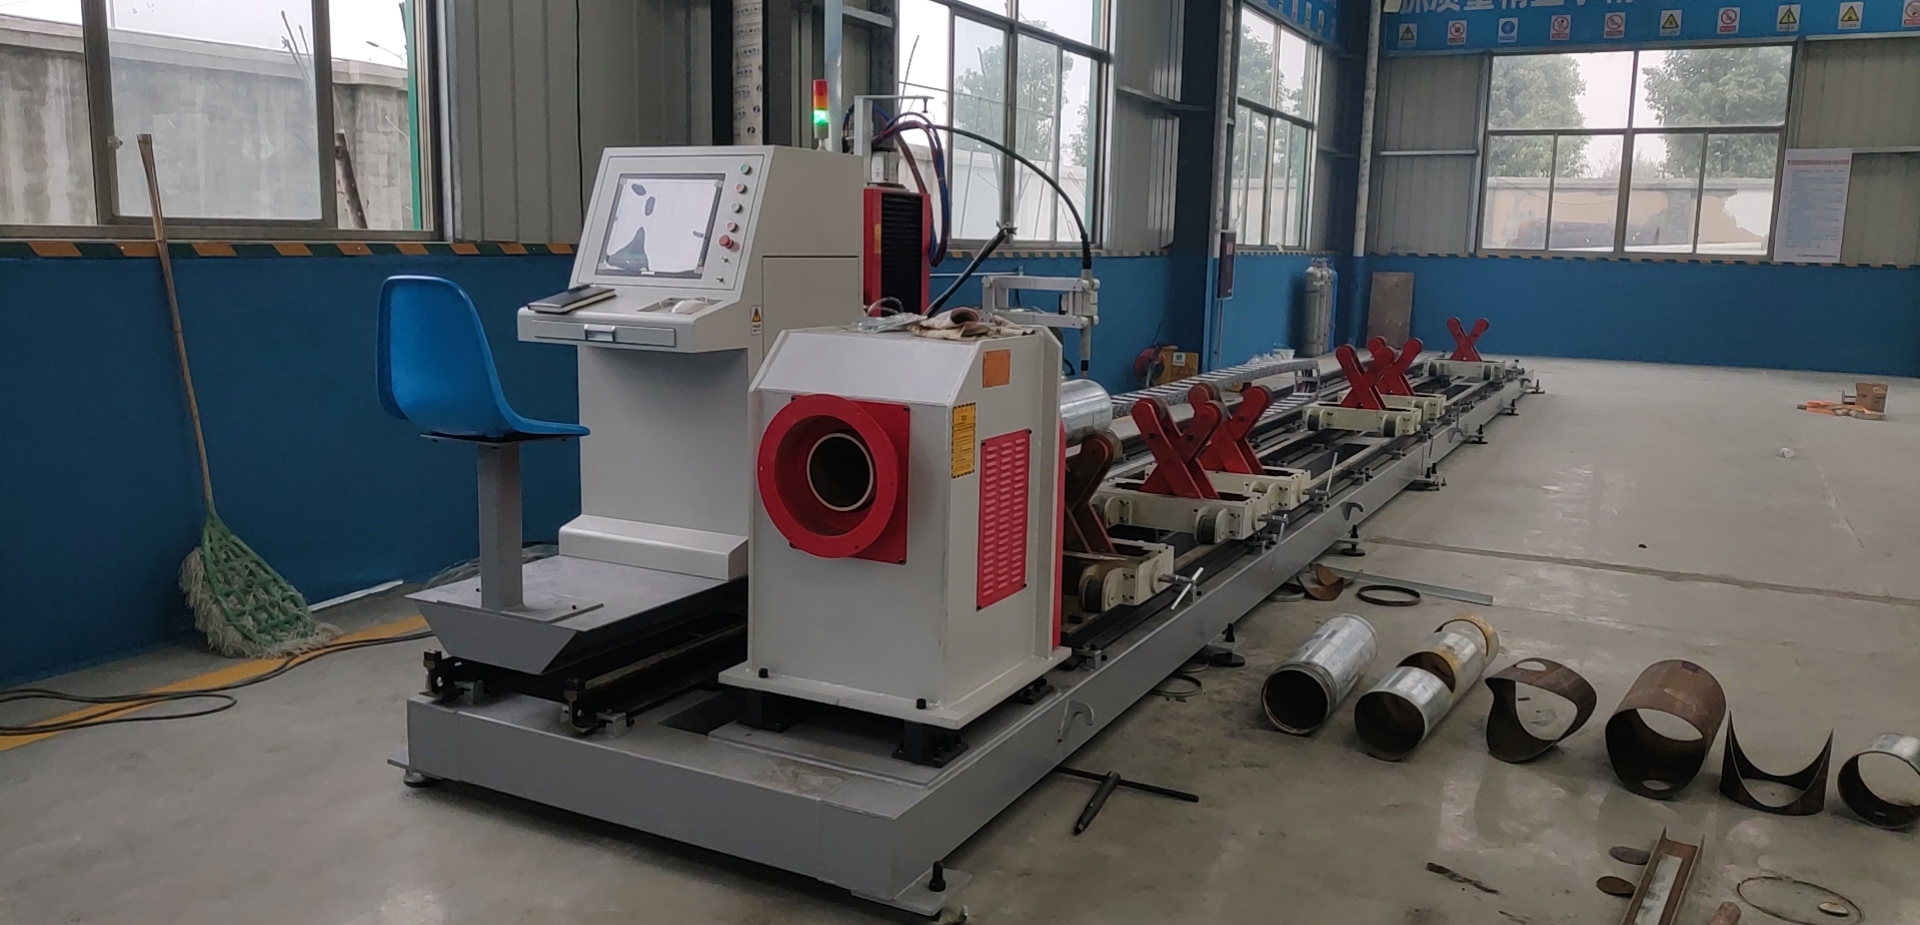
Industrial Analysis: Optimizing Solar Tracker Torque Tube Fabrication via Automated Fiber Laser Integration
On the shop floor, the transition from conventional plasma or mechanical sawing to a solar tracker torque tube automatic laser cutting machine is not a simple equipment swap. It is a fundamental recalibration of material flow, tolerance stacking, and thermal input management. For the past decade, I have overseen the integration of these systems into production lines handling S355JR structural steel and Al6061-T6 aluminum extrusions, and the critical failure point is almost never the laser source itself. It is the upstream workflow—specifically, material straightness tolerance and surface condition variability—that dictates whether a 12 kW fiber laser running at 85% duty cycle delivers a 0.2 mm kerf or a scrap pile.
Shop-Floor Production Workflow: The Mechanical Preconditioning Bottleneck
A torque tube for a single-axis solar tracker is typically a cold-formed, closed-section profile (80×80 mm to 200×200 mm, wall thickness 3.0 mm to 6.35 mm). The raw material arrives from the mill with a bow tolerance of +/- 2.0 mm per meter, per EN 10219. If you feed this directly into a standard tube laser with a fixed roller support system, the beam focus shifts relative to the part surface. The result is a 0.5 mm to 0.8 mm positional error at the nozzle tip, which, at a cutting speed of 8 m/min on 4 mm S355JR, produces a dross-heavy, angular cut that fails the ISO 9013 Class 2 quality requirement for weld preparation.
The solution is a pre-conditioning station integrated into the automatic loading system. We specify a three-roll straightener with a hydraulic back-pressure of 12 MPa to correct bow to under 0.5 mm/m before the tube enters the laser chuck. The chuck pneumatic pressure must be calibrated to 0.6 MPa for aluminum (to avoid crush deformation) and 1.0 MPa for steel (to ensure rotational torque transmission without slippage). This mechanical preconditioning alone reduces scrap rates from 4.7% to under 0.8% in high-volume production (2000+ tubes per shift).
Material Tolerance and Laser Absorption Efficiency: The Physics of the Cut Edge
The absorption efficiency of a 1070 nm fiber laser on a mill-scaled S355JR surface is approximately 35% at room temperature. If the surface has a heavy oxide layer from hot rolling, that absorption drops to 22%, forcing the operator to increase power density. This is where the system’s adaptive focal control becomes non-negotiable. On a modern automatic machine, the capacitive height sensor must sample at 2 kHz, adjusting the standoff distance in real-time to maintain a 1.0 mm focal point diameter. For Al6061, which has a reflectivity of 70% at 1 µm, we rely on a high-frequency pulse modulation (5000 Hz) with a peak power of 6 kW and a duty cycle of 30% to initiate the cut. Nitrogen assist gas at 1.5 MPa delivery pressure is mandatory for aluminum to prevent oxide formation on the cut face, which would compromise the subsequent welding of the torque tube to the bearing housings.
Comparative Technical Data: Conventional vs. Laser Processing
The following table quantifies the operational delta between legacy methods and the specific laser solution for a typical 150x150x5 mm S355JR torque tube, 12 meters in length.
| Parameter | Conventional Plasma (Hypertherm HPR260) | Mechanical Sawing (Cold Saw) | Fiber Laser (12 kW, 2D Bevel Head) |
|---|---|---|---|
| Kerf Width (mm) | 2.5 – 3.0 | 1.5 (blade thickness) | 0.3 – 0.5 |
| Cut Edge Angularity (deg) | +/- 3.0 | +/- 0.5 | +/- 0.2 |
| Heat Affected Zone (mm) | 1.5 – 2.0 | 0.1 (mechanical deformation) | 0.1 – 0.3 |
| Cycle Time per 12m Tube (min) | 4.2 (including bevel grinding) | 6.8 (including deburring) | 2.1 (with integrated bevel) |
| Dross / Burr Height (mm) | 0.8 – 1.2 | 0.4 (burr) | < 0.1 |
| Assist Gas Consumption (m³/hr) | O2: 8.0 | N/A | N2: 4.5 |
| Post-Processing Required | Grinding, deburring | Deburring, chamfering | None |
The data shows a 50% reduction in cycle time and elimination of secondary operations. However, the critical metric is the angularity tolerance. A plasma-cut edge with 3 degrees of angularity requires a manual weld prep pass, adding 45 seconds per joint. On a tracker with 24 joints, that is 18 minutes of non-value-added labor per unit. The laser’s +/- 0.2-degree bevel cut, combined with a nitrogen shield, allows for direct robotic MIG welding using a 1.2 mm ER70S-6 wire at 280 A, with zero rework.
Gas Dynamics and Chuck Integrity
We run a closed-loop nitrogen delivery system. The line pressure from the bulk tank is 2.0 MPa, regulated down to 1.2 MPa at the laser head for steel cutting. For aluminum, we step up to 1.5 MPa to overcome the higher viscosity of the molten material. The chuck design is a three-jaw, self-centering system with hardened steel inserts. The gripping force is calculated using the formula F = P * A * μ, where P is pneumatic pressure (MPa), A is contact area (mm²), and μ is the coefficient of friction (0.15 for steel on steel). For a 6 mm wall tube, we set the pressure to 0.8 MPa to achieve a clamping force of 12 kN, sufficient to resist the tangential force of the cutting process without inducing plastic deformation. If the tube wall is below 3 mm, we drop to 0.5 MPa and increase the number of chuck cycles to maintain positional accuracy.
B2B Procurement FAQ
1. What is the minimum wall thickness this machine can process without inducing part deformation from the chuck?
For structural steel (S355JR), the minimum reliable wall thickness is 2.0 mm when using a three-jaw chuck at a reduced pneumatic pressure of 0.4 MPa. For aluminum (Al6061), the minimum is 2.5 mm due to lower yield strength. Below these thresholds, a vacuum clamping or magnetic support system is required to prevent ovalization of the torque tube profile during high-speed cutting.
2. How does the system handle the thermal expansion of a 12-meter tube during a continuous cutting cycle?
The machine compensates through a combination of a floating rear chuck and a linear encoder feedback loop. The rear chuck is mounted on a linear rail with a spring-loaded preload of 500 N, allowing the tube to expand longitudinally by up to 3 mm without inducing buckling. The encoder tracks the part position at 0.01 mm resolution, and the laser head offsets the cut path in real-time to maintain dimensional accuracy within +/- 0.2 mm over the full length.
3. What is the expected service interval for the cutting head optics when processing galvanized torque tubes?
When processing galvanized steel (Z275 coating), zinc vapor condensation on the protective lens is the primary failure mode. We recommend a lens inspection every 8 hours of runtime. With a cross-jet air knife at 0.8 MPa, the lens life extends to 400 hours before requiring replacement. Without the air knife, you will see a 15% power drop after 40 hours due to coating degradation.













