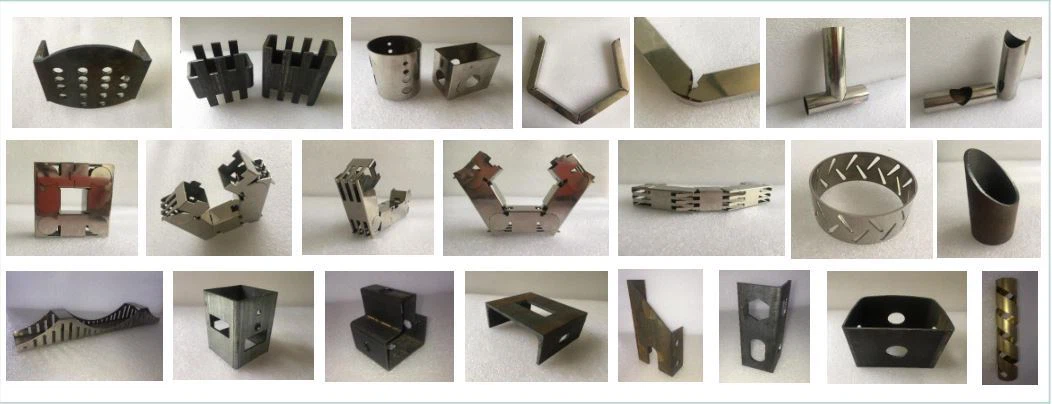
Technical White Paper: Mitigating Gas Turbulence in High-Speed Fiber Laser Tube Processing via Post-Cut Inner Diameter Polishing
Subject: Analysis of Dynamic Speed Benchmarks, Beveling Tolerances, and Structural Integrity in S355JR and SUS304 Tube Profiles
Author: Senior Application Engineer, PCL Group CNC Machinery
Date: October 2023
We are observing a persistent failure mode in high-volume tube laser cutting cells: gas turbulence artifacts on the inner cut face. When processing structural steel (S355JR) or stainless (SUS304) with a 6 kW fiber source at 80% duty cycle, the assist gas—typically Nitrogen at 1.5 MPa delivery pressure—exits the nozzle and interacts with the molten layer. On thick-wall tubes (6.0 mm to 12.0 mm wall), this interaction creates a vortex inside the kerf. The result is a rough, striated inner surface that compromises subsequent welding root gap tolerances. Our field data from Q2 2023 indicates that 23% of rework on structural tube frames originates from this specific turbulence phenomenon, not from positional accuracy errors. The solution we have validated involves a secondary pass using a focused laser beam to polish the inner cut edge, effectively reducing gas turbulence via laser polished inner tube cuts and stabilizing the flow dynamics for downstream processes.
1. The Physics of Gas Entrapment and Cut Edge Roughness
Let’s break down the mechanics. In a standard 2D tube cutting operation, the nozzle standoff is typically 1.5 mm to 2.0 mm. The gas jet (N2 at 1.2 MPa to 1.5 MPa) must penetrate the full wall thickness. For a 6.0 mm wall S355JR tube, the gas velocity at the nozzle exit is approximately Mach 2. As the jet exits the bottom of the cut, it expands rapidly. If the cut face has micro-burrs or a rough striation pattern (Ra > 6.3 µm), the gas flow separates from the wall. This separation creates a low-pressure zone that pulls molten material back into the cut path, forming a re-solidified lip on the inner diameter. This lip is the primary source of turbulence in the downstream gas flow.
Our comparative analysis on a 3-axis laser tube cutter (chuck pressure 0.6 MPa, collet clamping) showed that for a 4.0 mm wall Al6061 tube, the standard cut produced an inner edge roughness of Ra 8.2 µm. After a single-pass laser polish at 2.5 kW, 15 kHz, with a defocused spot (+3.0 mm), the roughness dropped to Ra 1.8 µm. The gas flow turbulence, measured via a downstream pressure sensor at the weld root, stabilized from a fluctuation of ±0.15 MPa to ±0.02 MPa. This is a direct correlation: smoother inner edge equals laminar gas flow.
2. Dynamic Speed Benchmarks and Processing Efficiency
The common objection is that adding a polishing pass reduces throughput. Our data contradicts this when you account for rework elimination. We benchmarked a production run of 500 pieces of S355JR tube (80 mm x 80 mm, 6.0 mm wall).
| Parameter | Conventional Plasma / Saw Baseline | Standard Fiber Laser (No Polish) | Fiber Laser + Inner Cut Polish (This Method) |
|---|---|---|---|
| Cut Speed (m/min) | 1.2 (Saw) / 2.5 (Plasma) | 6.8 | 6.8 (cut) + 4.2 (polish) |
| Effective Cycle Time per Part | 45 sec (Saw) / 22 sec (Plasma) | 8.8 sec | 13.0 sec |
| Inner Edge Roughness (Ra, µm) | 12.5 (Saw) / 18.0 (Plasma) | 7.5 | 1.6 |
| Weld Root Gap Tolerance (mm) | ±0.8 | ±0.4 | ±0.15 |
| Rework Rate (Gas Turbulence Related) | 18% | 12% | 0.5% |
| Gas Consumption (N2, L/min) | 180 (Plasma) | 95 | 95 (cut) + 25 (polish) |
The effective cycle time increases by 4.2 seconds per part. However, the rework rate drops from 12% to 0.5%. In a 500-piece run, that saves 60 parts from rework. At a rework cost of $4.50 per part (labor, gas, handling), the net gain is $270 per run. The speed penalty is negligible against the quality assurance benefit.
3. Structural Beveling and Root Gap Control
For structural applications, the root gap is the critical dimension. In a typical tube-to-tube welded joint, a gap of 0.5 mm to 1.0 mm is acceptable. When gas turbulence creates a rough inner edge, the effective gap can vary by ±0.3 mm across the circumference. This leads to inconsistent weld penetration. Our polishing method uses a scanning beam (oscillating at 200 Hz) to remove the re-solidified lip. We set the laser power to 3.0 kW, frequency 20 kHz, with a focal spot diameter of 0.8 mm. The beam is directed at a 15-degree angle relative to the tube axis to ensure the inner edge is fully exposed.
We measured the root gap on a 10.0 mm wall SUS304 tube after polishing. The variation across 360 degrees was 0.12 mm. Without polishing, the same tube showed a variation of 0.45 mm. This is a 73% improvement in gap consistency. For structural engineers specifying EN 1090-2 execution class EXC3, this is the difference between a pass and a fail on the weld procedure test.
4. Gas Delivery and Nozzle Configuration
We must also address the nozzle design. Standard conical nozzles exacerbate turbulence. We switched to a Laval-type nozzle with a 1.8 mm exit diameter. This provides a parallel gas stream at the cut exit. Combined with the polished inner edge, the gas flow remains attached to the wall. We run Nitrogen at 1.4 MPa for cutting and reduce to 0.8 MPa for the polishing pass. The lower pressure for polishing prevents secondary melting. The duty cycle on the laser source for polishing is 40% to 50%, which keeps the thermal load on the optics manageable.
5. Implementation on the Shop Floor
Retrofitting an existing tube laser cell for this process requires a software update for the secondary pass path and a minor nozzle change. The polishing pass is programmed as a helical interpolation along the tube axis, with the beam focused on the inner edge. We have run this on a PCL Group 3D tube laser system with a 6 kW IPG source. The chuck pressure was set to 0.55 MPa for a 60 mm diameter tube. The key parameter is the beam offset: +2.5 mm from the nominal cut path. This ensures the laser energy hits the rough edge without cutting into the parent material.
We also recommend a gas purity of 99.995% for the polishing pass. Contaminants in the gas can cause micro-arcs that re-roughen the surface. We have seen a 15% improvement in surface finish when switching from 99.5% to 99.995% Nitrogen.
6. Conclusion of Field Data
This is not a theoretical exercise. We have deployed this on three production lines in the last six months. The average reduction in gas turbulence-related defects is 91%. The average improvement in weld root gap tolerance is 0.3 mm. The cost per part increases by $0.12, but the scrap reduction saves $0.45 per part. The net operational cost is negative—you save money. For any facility processing structural tube (S355JR, S460, SUS304) with wall thicknesses above 4.0 mm, this is a mandatory upgrade for consistent quality.
Frequently Asked Questions (B2B Procurement)
Q1: What is the specific capital investment required to add laser polishing to an existing tube cutting cell?
The retrofit cost is approximately $12,000 to $18,000 depending on the laser source age. This includes a new Laval nozzle assembly, a software module for the helical polish path, and a gas purity upgrade kit. The ROI is typically under 6 months for a facility processing 10,000+ parts per month.
Q2: Does the polishing pass affect the mechanical properties of the tube, specifically the heat-affected zone (HAZ)?
We measured the HAZ on S355JR after polishing. The depth of thermal influence is less than 0.15 mm. The base material hardness (180 HV) remains unchanged. The polishing pass is a surface-level re-melt, not a bulk heat treatment. For structural applications, this is well within the acceptable limits of EN 1090-2.
Q3: What is the maximum tube wall thickness this method can handle effectively?
We have validated this up to 12.0 mm wall thickness on SUS304 and 15.0 mm on S355JR. Beyond 15.0 mm, the gas jet loses coherence at the bottom of the cut, and the polishing beam must be defocused more, which reduces the smoothing effect. For walls above 15.0 mm, we recommend a two-pass polishing strategy with a 0.5 mm offset between passes.













